


Favourite
AZILLE 11700
AZILLE – SPACIOUS 259 M² CHARACTER FAMILY HOME WITH 5 BEDROOMS, PRIVATE GARDEN AND GARAGE
-
bathrooms
3
-
area
259 m2
-
bedrooms
5
-
land
484 m2
Presentation of the property : House 9 rooms for sale in AZILLE
Looking for a spacious family home in the Minervois, with generous living areas and a completely private garden? Located in the heart of Azille, within walking distance of local shops and the village school, this renovated character house offers 259.09 m² of living space arranged over three floors.
The ground floor features a separate fitted and equipped kitchen and a bright 38 m² living and dining room with a wood-burning stove.
A major advantage is the 15.10 m² ground-floor bedroom with its own private shower room. This comfortable arrangement is ideal for single-level living, welcoming relatives and guests, or providing an independent space for a family member.
The first floor is particularly well suited to family life. It includes several bedrooms, an office which could also be used as an occasional bedroom, a separate shower room and a second suite comprising a bedroom, bathroom and dressing area. One of the bedrooms opens directly onto a private 12.50 m² terrace.
A second character-filled living room of approximately 32 m², featuring attractive stone and timber elements, provides an ideal space for children, a games room or a relaxing family lounge.
On the top floor, a mezzanine and a large air-conditioned room of approximately 41 m² offer many possibilities: an additional bedroom, games room, artist’s studio, home cinema or office.
Outside, the enclosed and landscaped 315 m² garden is one of the property’s main attractions. Completely private and not overlooked, it provides a peaceful setting for outdoor dining and family life.
The garden has potential for a swimming pool, subject to the necessary planning permission, and also benefits from a private well, ideal for watering.
An adjoining 38.42 m² garage, with direct access to the house, provides secure parking and valuable storage space.
For year-round comfort, the property is equipped with an air-to-water heat pump installed in 2024, a wood-burning stove, double-glazed windows and reversible air conditioning on the upper floors.
KEY FEATURES:
• 259.09 m² of living space
• Five bedrooms and an office
• Ground-floor bedroom with private shower room
• Two living rooms and several flexible spaces
• Enclosed, private and pool-ready garden
• Private well and terrace
• Adjoining garage of over 38 m²
• Recently installed heat pump
• Energy rating B – Climate rating A
• Shops and school within walking distance
• Lake Jouarres approximately seven minutes away
A spacious, comfortable and energy-efficient family home, ideal as a permanent residence, holiday home or property for welcoming family and friends in the heart of the Minervois.
For further information or to arrange a viewing:
Violaine ENGELS
Property Consultant – Capifrance
+33 6 20 04 27 06
+33 6 78 82 59 62
[email protected]
https://violaine-engels.capifrance.fr/fr
Les honoraires sont à la charge du vendeur.
Les informations sur les risques auxquels ce bien est exposé sont disponibles sur le site Géorisques : www. georisques. gouv. fr.
** ENGLISH SPEAKERS: please note that Capifrance has an international department that can help with translations. To see our range of 20,000 properties for sale in France, please visit our Capifrance website directly. We look forward to finding your dream home!
The ground floor features a separate fitted and equipped kitchen and a bright 38 m² living and dining room with a wood-burning stove.
A major advantage is the 15.10 m² ground-floor bedroom with its own private shower room. This comfortable arrangement is ideal for single-level living, welcoming relatives and guests, or providing an independent space for a family member.
The first floor is particularly well suited to family life. It includes several bedrooms, an office which could also be used as an occasional bedroom, a separate shower room and a second suite comprising a bedroom, bathroom and dressing area. One of the bedrooms opens directly onto a private 12.50 m² terrace.
A second character-filled living room of approximately 32 m², featuring attractive stone and timber elements, provides an ideal space for children, a games room or a relaxing family lounge.
On the top floor, a mezzanine and a large air-conditioned room of approximately 41 m² offer many possibilities: an additional bedroom, games room, artist’s studio, home cinema or office.
Outside, the enclosed and landscaped 315 m² garden is one of the property’s main attractions. Completely private and not overlooked, it provides a peaceful setting for outdoor dining and family life.
The garden has potential for a swimming pool, subject to the necessary planning permission, and also benefits from a private well, ideal for watering.
An adjoining 38.42 m² garage, with direct access to the house, provides secure parking and valuable storage space.
For year-round comfort, the property is equipped with an air-to-water heat pump installed in 2024, a wood-burning stove, double-glazed windows and reversible air conditioning on the upper floors.
KEY FEATURES:
• 259.09 m² of living space
• Five bedrooms and an office
• Ground-floor bedroom with private shower room
• Two living rooms and several flexible spaces
• Enclosed, private and pool-ready garden
• Private well and terrace
• Adjoining garage of over 38 m²
• Recently installed heat pump
• Energy rating B – Climate rating A
• Shops and school within walking distance
• Lake Jouarres approximately seven minutes away
A spacious, comfortable and energy-efficient family home, ideal as a permanent residence, holiday home or property for welcoming family and friends in the heart of the Minervois.
For further information or to arrange a viewing:
Violaine ENGELS
Property Consultant – Capifrance
+33 6 20 04 27 06
+33 6 78 82 59 62
[email protected]
https://violaine-engels.capifrance.fr/fr
Les honoraires sont à la charge du vendeur.
Les informations sur les risques auxquels ce bien est exposé sont disponibles sur le site Géorisques : www. georisques. gouv. fr.
** ENGLISH SPEAKERS: please note that Capifrance has an international department that can help with translations. To see our range of 20,000 properties for sale in France, please visit our Capifrance website directly. We look forward to finding your dream home!
Additional information :
Sale price 299 900 €Fees payable by the seller
Location of the property : House 259 m2 for sale in AZILLE
11700 AZILLE
Features of this property :
| 340 935 788 112 | |
| 5 | |
| 9 | |
| 259 m² | |
| 259,09 m² | |
| 484 m² | |
| 3 | |
| 1948 |
| Electric, Air Conditioning | |
| yes | |
| yes | |
| yes |
| 299 900 € | |
| 2 105 € |
Estimated annual energy costs of the property
Between 2090 € and 2910 € by year
Estimated amount of annual energy expenditure for standard use : in the form of a range with indication of the range
Average energy prices indexed as of January 1, 2021 (subscriptions included)
Average energy prices indexed as of January 1, 2021 (subscriptions included)


The data collected from this form is necessary to enable us to respond to your request. It is collected and processed electronically by the data controller and may be passed on to our internal departments and to our partners involved in processing your request. You have the right to access, rectify and object to your data, which you can exercise by contacting us at [email protected].
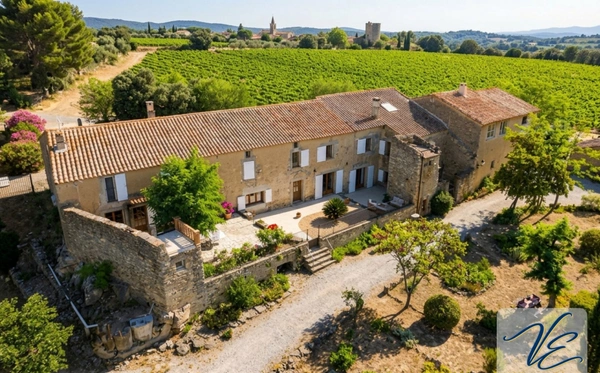
CESSERAS 34210
1 399 000€
- 6 br
- 442 m²
- 11 bedrooms
Exclusive
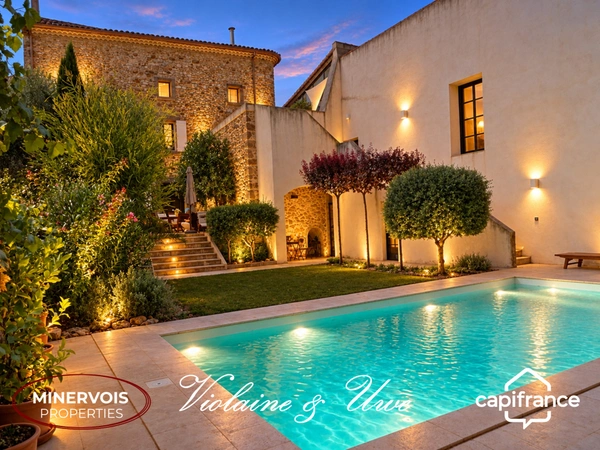
LUC SUR ORBIEU 11200
835 000€
- 3 br
- 430 m²
- 5 bedrooms
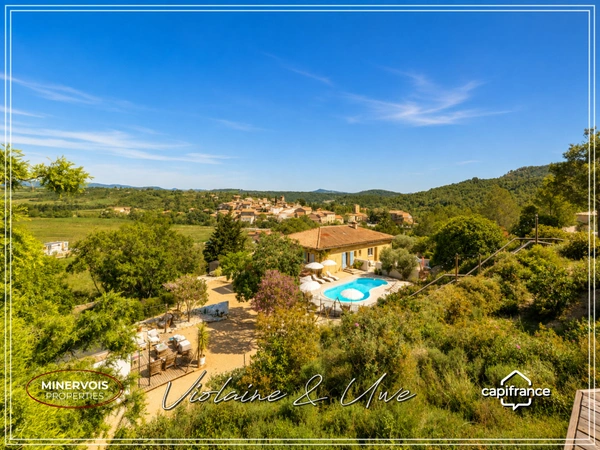
AGEL 34210
739 000€
- 5 br
- 275 m²
- 9 bedrooms
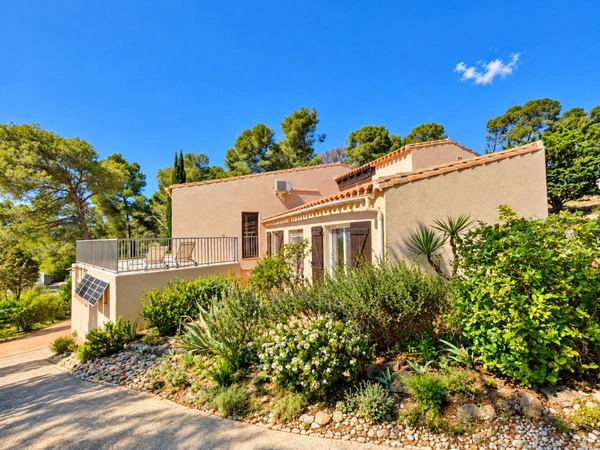
LEZIGNAN CORBIERES 11200
405 000€
- 2 br
- 146 m²
- 4 bedrooms
Exclusive
AZILLE 11700
369 000€
- 4 br
- 433 m²
- 8 bedrooms
Exclusive

PEPIEUX 11700
349 000€
- 3 br
- 216 m²
- 4 bedrooms

Festirail Olonzac 2024 : Rendez-vous le 1er décembre !
Ne manquez pas la 4ᵉ édition du Festirail d'Olonzac, le dimanche 1ᵉʳ décembre 2024, au gymnase munic...

Violaine ENGELS
31/10/2026
Olonzac : l'art à l'honneur dans le Haut-Minervois en octobre 2026
Une belle occasion de découvrir la vie culturelle d'Olonzac, au cœur du Minervois !Du 10 octobre au...
Violaine ENGELS
09/10/2026
Conseils
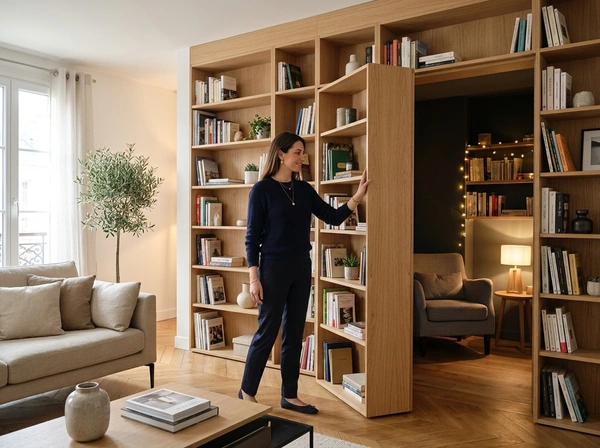
2027 Trend: Creating a Secret Room in Your Home
The secret room is emerging as one of the most talked-about interior decoration and design trends fo...

Capifrance
06/11/2026 .8 min read

Commerces & Entreprises
How to Estimate the Value of an Office Building for Sale?
Valuing an office building is not something to be improvised: unlike a residential property, its val...
Capifrance
05/11/2026 .7 min read
Conseils
What types of buildings should you invest in in 2027 to rent out or resell?
In 2027, the French market for apartment buildings held as rental investments is shifting toward mid...
Capifrance
04/11/2026 .5 min read

Vendre
Why Choose a “Vente à Terme Libre” as a Property Seller in France?
The vente à terme libre (a French deferred-payment sale, or “free-term sale”) is an interesting opti...
Capifrance
03/11/2026 .8 min read

Presented by
Violaine
Presented by
Violaine