


AZILLE 11700
SPACIOUS RENOVATED CHARACTER HOUSE WITH 259 M² OF LIVING SPACE, FIVE BEDROOMS, PRIVATE GARDEN AND GARAGE
-
bathrooms
3
-
area
259 m2
-
bedrooms
5
-
land
484 m2
Presentation of the property : House 9 rooms for sale in AZILLE
Set in the heart of Azille, a lively and sought-after Minervois village with local shops and a primary school, this elegant renovated character house offers approximately 259 m² of living space arranged over three floors.
The property combines generous proportions, period charm and modern comfort. It includes five bedrooms, two en-suite bedrooms, several reception areas, a home office, a large garage and a private 315 m² garden with no overlooking neighbours.
On the ground floor, the house offers a fitted and equipped kitchen, a spacious living and dining room of approximately 38 m² and a bedroom with its own shower room. This ground-floor bedroom suite is ideal for guests, older family members or anyone looking for easily accessible accommodation.
The first floor provides several further bedrooms, including a second principal bedroom suite with a bathroom and dressing area. This level also includes a separate shower room, a home office, an additional sitting room of approximately 32 m² and a bedroom opening onto a private 12.5 m² terrace.
On the top floor, a mezzanine and an impressive room of approximately 41 m² offer excellent flexibility. This space could be used as a large bedroom, artist’s studio, games room, home cinema, office or hobby room.
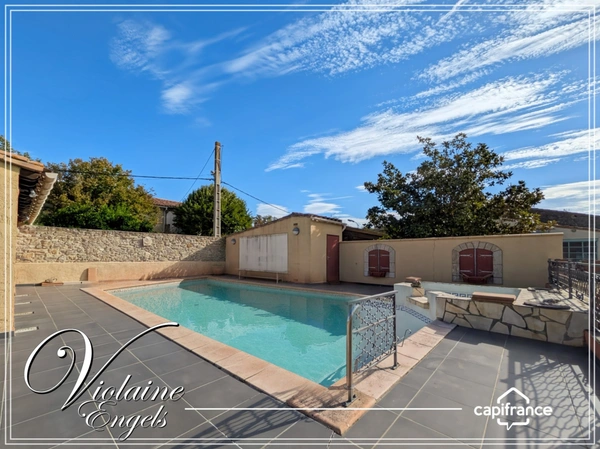
The enclosed 315 m² garden is a real highlight of the property. Private, established and not overlooked, it provides a peaceful setting for outdoor dining and relaxing in the Mediterranean climate.
The garden offers potential for a swimming pool, subject to the usual planning permissions. A well is also present and may be particularly useful for garden watering.
An attached garage of approximately 38 m², with direct access to the house, provides secure parking as well as valuable storage or workshop space.
The house has been carefully renovated while retaining its original character. Modern comforts include an air-to-water heat pump installed in 2024, a wood-burning stove, double glazing and reversible air conditioning in the rooms on the upper floors.
KEY FEATURES:
• Approximately 259 m² of living space
• Five bedrooms, including two bedroom suites
• Ground-floor bedroom with private shower room
• Two spacious sitting rooms
• Home office
• Flexible 41 m² top-floor room
• Private, enclosed and non-overlooked garden of 315 m²
• Potential to install a swimming pool
• Well in the garden
• Private 12.5 m² terrace
• Attached garage of approximately 38 m²
• Air-to-water heat pump installed in 2024
• Energy rating: C – Emissions rating: A
• Shops and primary school within walking distance
• Lac de Jouarres approximately 7 minutes away
• Carcassonne Airport approximately 35 minutes away
• Mediterranean beaches approximately 50 minutes away
This substantial and versatile property would make an excellent permanent family home, holiday residence or spacious base for remote working and creative projects in the South of France.
Asking price: €324,000
Agency fees payable by the seller.
For further information or to arrange a viewing, please contact:
Violaine ENGELS
📞 +33 6 20 04 27 06
📞 +33 6 78 82 59 62
📧 [email protected]
🌐 https://violaine-engels.capifrance.fr/fr
Les honoraires sont à la charge du vendeur.
Les informations sur les risques auxquels ce bien est exposé sont disponibles sur le site Géorisques : www. georisques. gouv. fr.
Réseau Immobilier CAPIFRANCE - Votre agent commercial (RSAC N°910 882 687 - Greffe de CARCASSONNE) Violaine ENGELS Entrepreneur Individuel 06 20 04 27 06 - Réf.935148
The property combines generous proportions, period charm and modern comfort. It includes five bedrooms, two en-suite bedrooms, several reception areas, a home office, a large garage and a private 315 m² garden with no overlooking neighbours.
On the ground floor, the house offers a fitted and equipped kitchen, a spacious living and dining room of approximately 38 m² and a bedroom with its own shower room. This ground-floor bedroom suite is ideal for guests, older family members or anyone looking for easily accessible accommodation.
The first floor provides several further bedrooms, including a second principal bedroom suite with a bathroom and dressing area. This level also includes a separate shower room, a home office, an additional sitting room of approximately 32 m² and a bedroom opening onto a private 12.5 m² terrace.
On the top floor, a mezzanine and an impressive room of approximately 41 m² offer excellent flexibility. This space could be used as a large bedroom, artist’s studio, games room, home cinema, office or hobby room.
The enclosed 315 m² garden is a real highlight of the property. Private, established and not overlooked, it provides a peaceful setting for outdoor dining and relaxing in the Mediterranean climate.
The garden offers potential for a swimming pool, subject to the usual planning permissions. A well is also present and may be particularly useful for garden watering.
An attached garage of approximately 38 m², with direct access to the house, provides secure parking as well as valuable storage or workshop space.
The house has been carefully renovated while retaining its original character. Modern comforts include an air-to-water heat pump installed in 2024, a wood-burning stove, double glazing and reversible air conditioning in the rooms on the upper floors.
KEY FEATURES:
• Approximately 259 m² of living space
• Five bedrooms, including two bedroom suites
• Ground-floor bedroom with private shower room
• Two spacious sitting rooms
• Home office
• Flexible 41 m² top-floor room
• Private, enclosed and non-overlooked garden of 315 m²
• Potential to install a swimming pool
• Well in the garden
• Private 12.5 m² terrace
• Attached garage of approximately 38 m²
• Air-to-water heat pump installed in 2024
• Energy rating: C – Emissions rating: A
• Shops and primary school within walking distance
• Lac de Jouarres approximately 7 minutes away
• Carcassonne Airport approximately 35 minutes away
• Mediterranean beaches approximately 50 minutes away
This substantial and versatile property would make an excellent permanent family home, holiday residence or spacious base for remote working and creative projects in the South of France.
Asking price: €324,000
Agency fees payable by the seller.
For further information or to arrange a viewing, please contact:
Violaine ENGELS
📞 +33 6 20 04 27 06
📞 +33 6 78 82 59 62
📧 [email protected]
🌐 https://violaine-engels.capifrance.fr/fr
Les honoraires sont à la charge du vendeur.
Les informations sur les risques auxquels ce bien est exposé sont disponibles sur le site Géorisques : www. georisques. gouv. fr.
Réseau Immobilier CAPIFRANCE - Votre agent commercial (RSAC N°910 882 687 - Greffe de CARCASSONNE) Violaine ENGELS Entrepreneur Individuel 06 20 04 27 06 - Réf.935148
Additional information :
Total price including fees 324 000 €Fees payable by the seller
Location of the property : House 259 m2 for sale in AZILLE
11700 AZILLE
Features of this property :
| 340 935 788 112 | |
| 5 | |
| 9 | |
| 259 m² | |
| 259,09 m² | |
| 484 m² | |
| 3 | |
| 1948 |
| Electric, Air Conditioning | |
| yes | |
| yes | |
| yes |
| 324 000 € | |
| 2 105 € |
Estimated annual energy costs of the property
Between 2090 € and 2910 € by year
Estimated amount of annual energy expenditure for standard use : in the form of a range with indication of the range
Average energy prices indexed as of January 1, 2021 (subscriptions included)
Average energy prices indexed as of January 1, 2021 (subscriptions included)


The data collected from this form is necessary to enable us to respond to your request. It is collected and processed electronically by the data controller and may be passed on to our internal departments and to our partners involved in processing your request. You have the right to access, rectify and object to your data, which you can exercise by contacting us at [email protected].
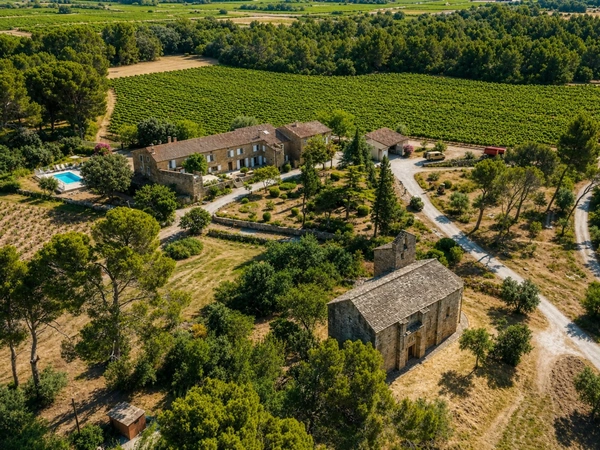
CESSERAS 34210
1 420 000€
- 6 br
- 446 m²
- 11 bedrooms
Favourite
Exclusive
New
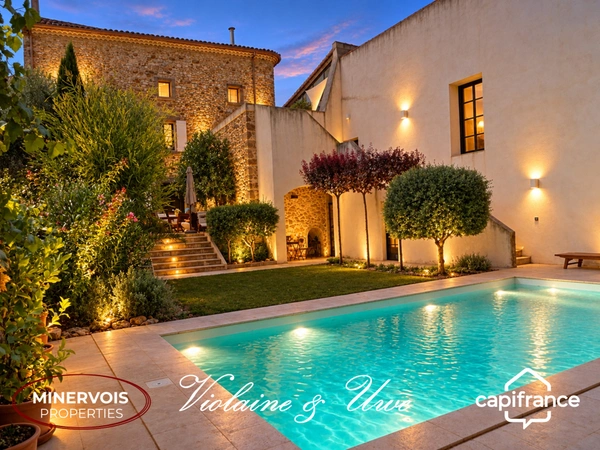
LUC SUR ORBIEU 11200
835 000€
- 3 br
- 430 m²
- 5 bedrooms
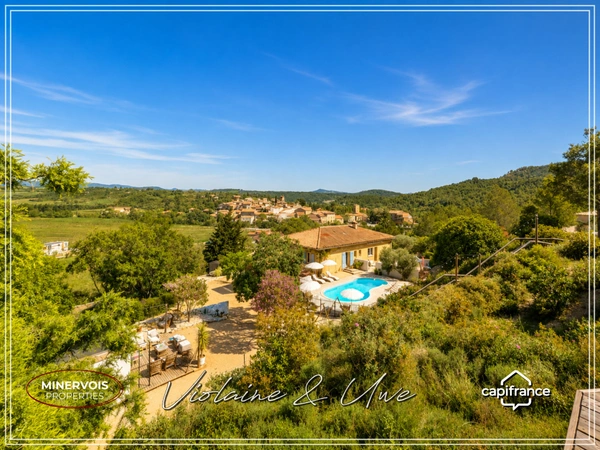
AGEL 34210
739 000€
- 5 br
- 275 m²
- 9 bedrooms
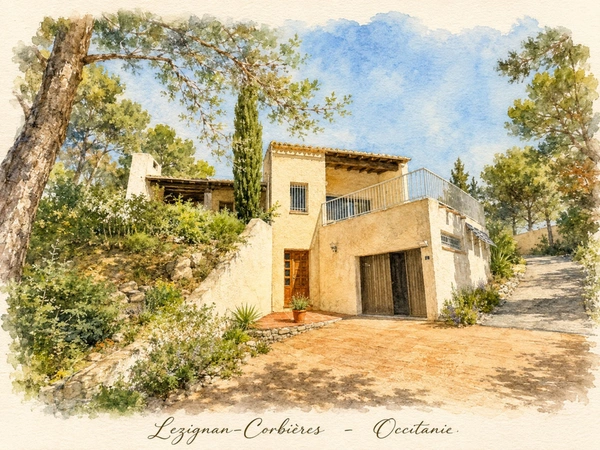
LEZIGNAN CORBIERES 11200
439 999€
- 2 br
- 146 m²
- 4 bedrooms
Exclusive
PEPIEUX 11700
430 000€
- 3 br
- 217 m²
- 4 bedrooms
Exclusive
CESSERAS 34210
421 000€
- 2 br
- 159 m²
- 5 bedrooms
Achat
Time-Share: What You Need to Know Before Investing in France
Time-share, or timeshare, has attracted private individuals in France for decades who are looking fo...

Capifrance
22/09/2026 .7 min read
Vendre
Property Sale and Divorce: How Is the Property Divided?
Divorce almost always raises one central question: what happens to the couple's home? Between an ami...
Capifrance
21/09/2026 .7 min read
Conseils
Radon Assessment: What Sellers Need to Know
Radon is a naturally occurring radioactive gas, invisible and odorless, which can seep into homes lo...
Capifrance
20/09/2026 .6 min read

Conseils
Surety or Mortgage: Which Security Should You Choose for Your Home Loan in France?
In France ,no bank grants a home loan without a security that protects it in the event of non-paymen...
Capifrance
19/09/2026 .5 min read
Achat
Buying a Timber Frame House in France : Advantages and Points to Watch
Timber frame houses are increasingly appealing to buyers in France thanks to their thermal performan...
Capifrance
18/09/2026 .6 min read

Festirail Olonzac 2024 : Rendez-vous le 1er décembre !
Ne manquez pas la 4ᵉ édition du Festirail d'Olonzac, le dimanche 1ᵉʳ décembre 2024, au gymnase munic...

Violaine ENGELS
19/11/2024

Presented by
Violaine
Presented by
Violaine