
Favourite
Exclusive
New
LUC SUR ORBIEU 11200
FULLY RENOVATED MAISON DE MAÎTRE WITH LARGE OUTBUILDING, GARDEN AND SWIMMING POOL IN LUC-SUR-ORBIEU
- 3 br
- 430 m²
- 5 bedrooms
- 741 m²
Presentation of the property : House 9 rooms for sale in LUC SUR ORBIEU
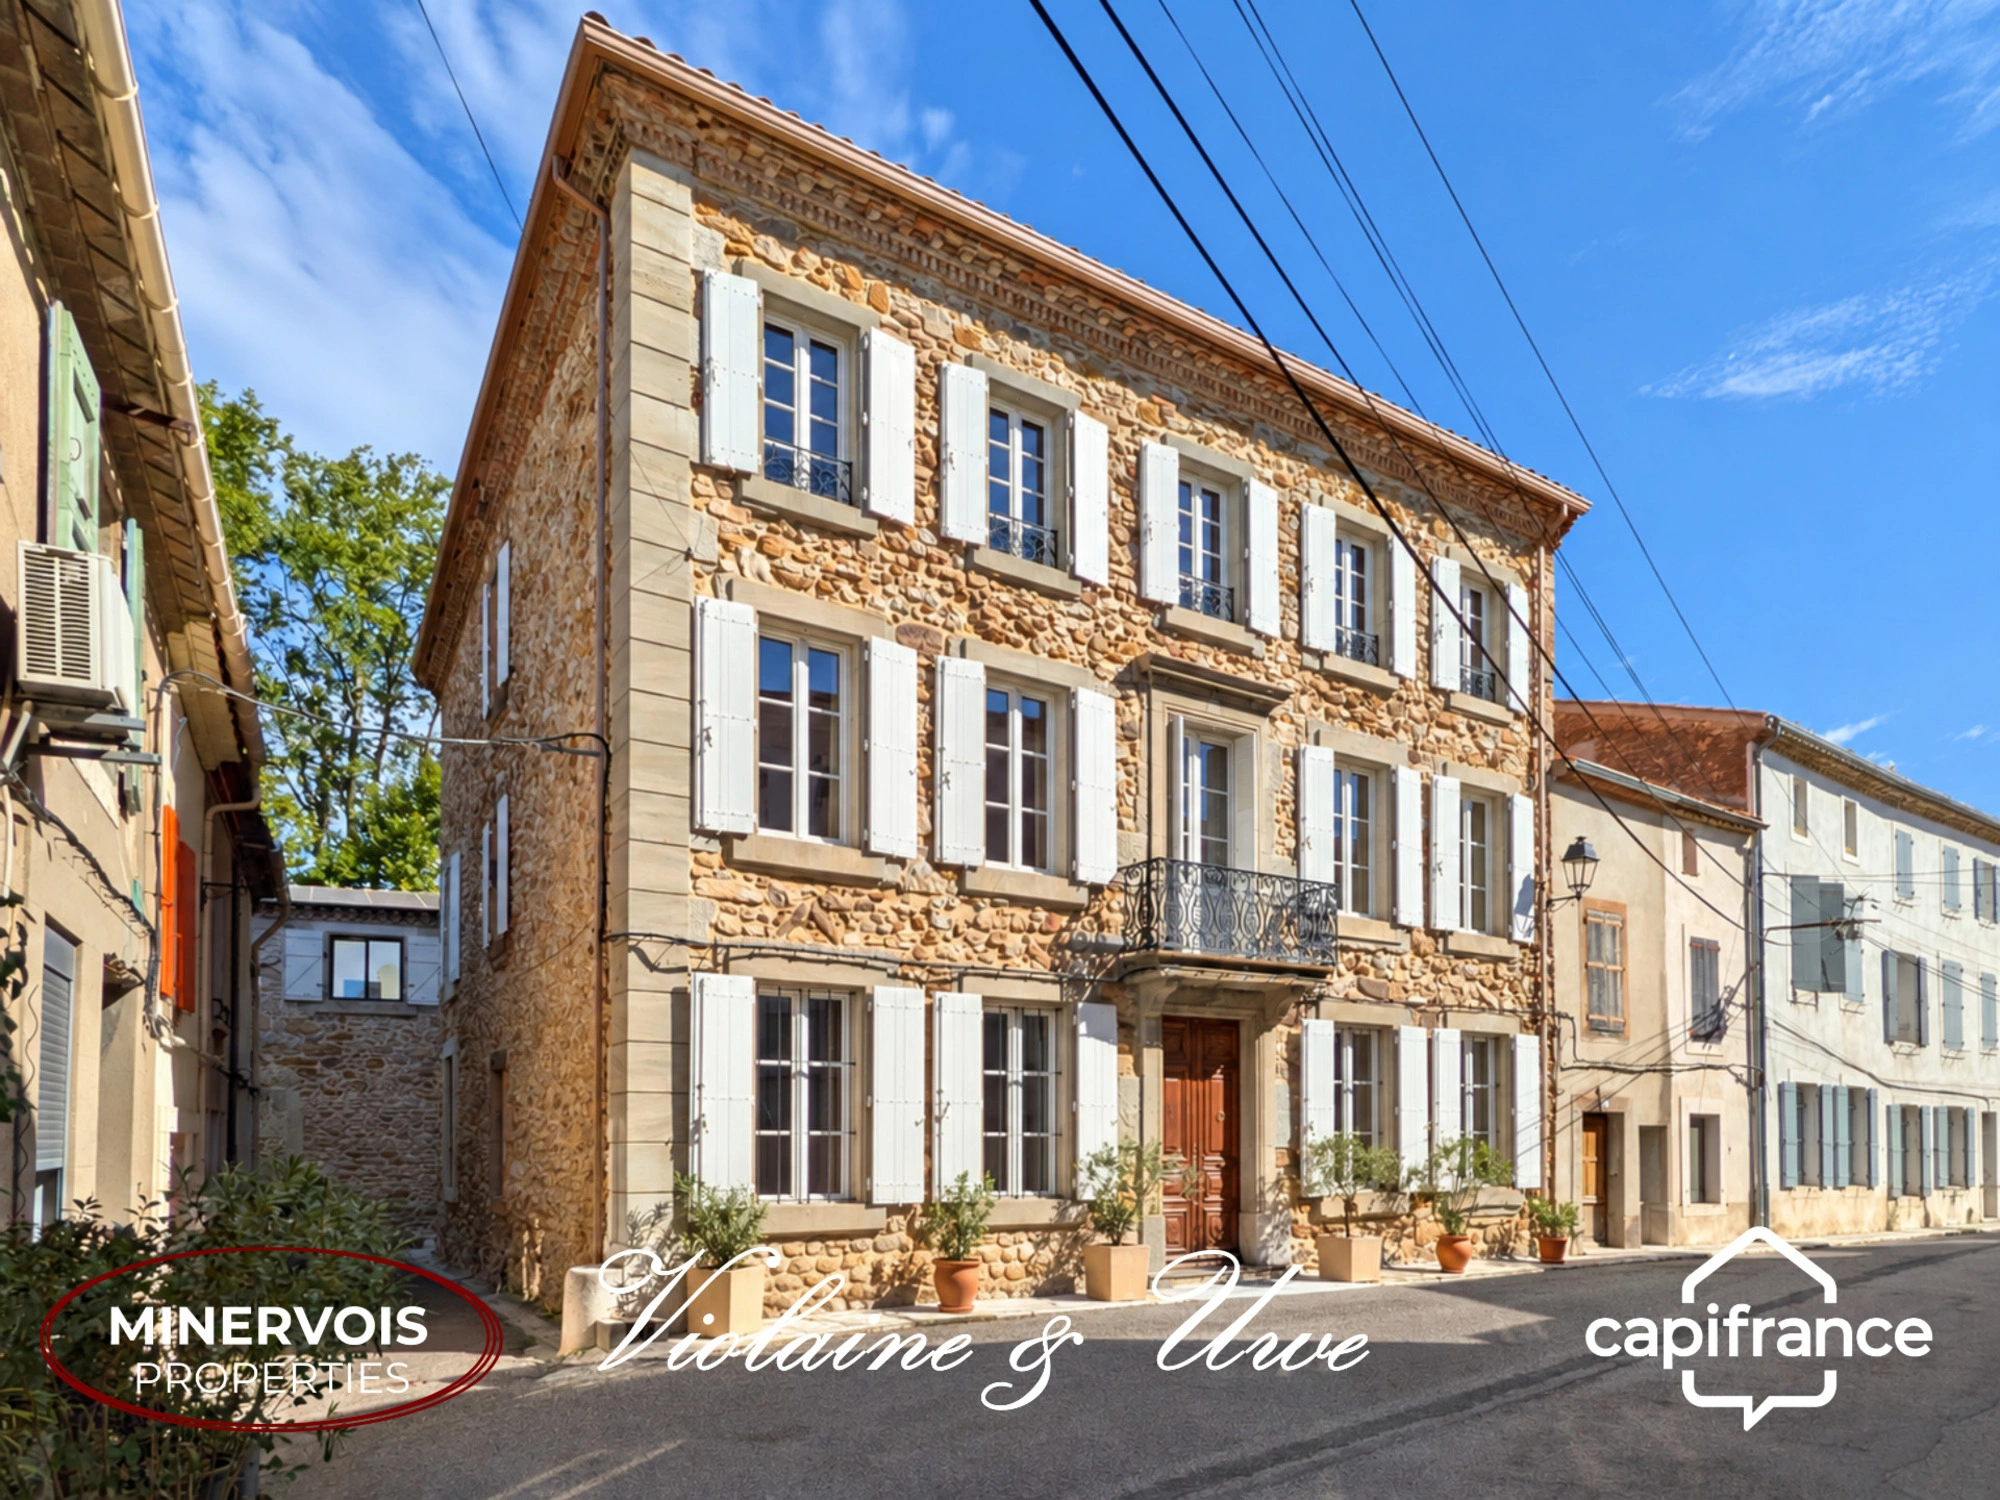
In the heart of Luc-sur-Orbieu, just a few minutes from Lézignan-Corbières and Narbonne, discover this exceptional character property comprising an elegant Maison de Maître dating from around 1840 and a large independent outbuilding offering numerous possibilities.
The main residence has been fully renovated with great care and respect for its original architecture and period features. The roof, electrical installation, plumbing and heating system have all been renovated. The windows have been replaced with wooden double-glazed units, carefully selected to preserve the architectural style and historic character of the building while providing greater comfort.
The house offers approximately 394 m² of space arranged over three floors, together with an additional area of around 61 m² offering further conversion potential.
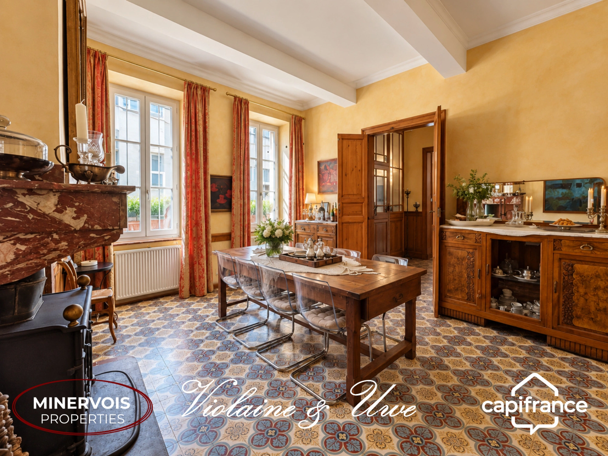
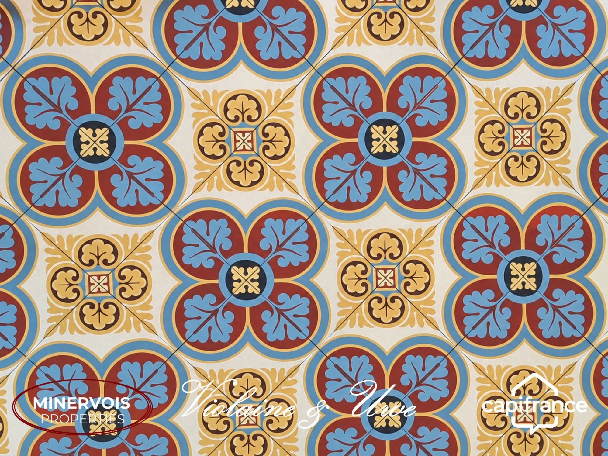
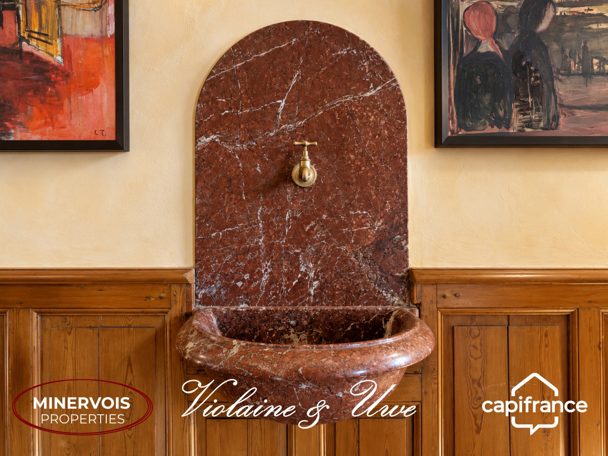
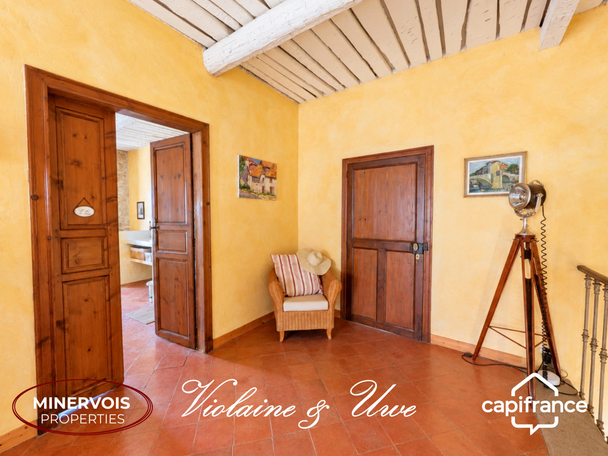
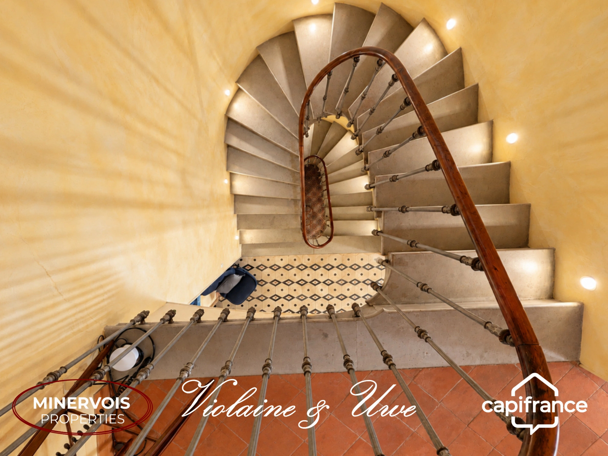
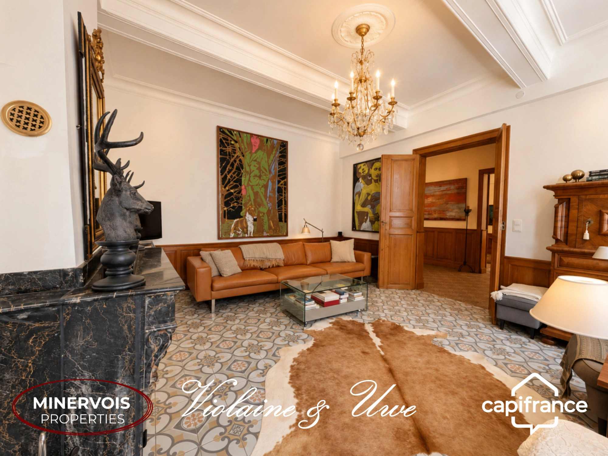
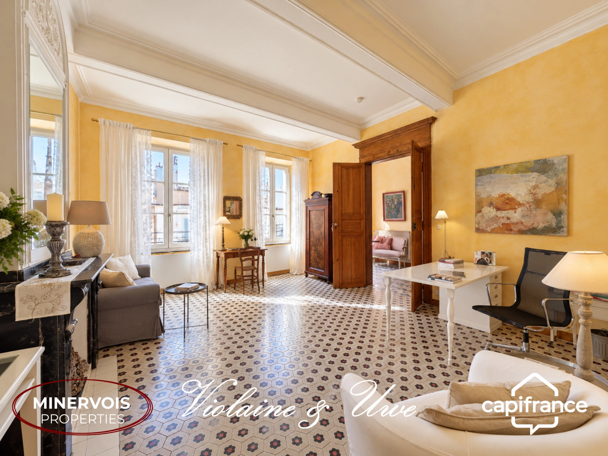
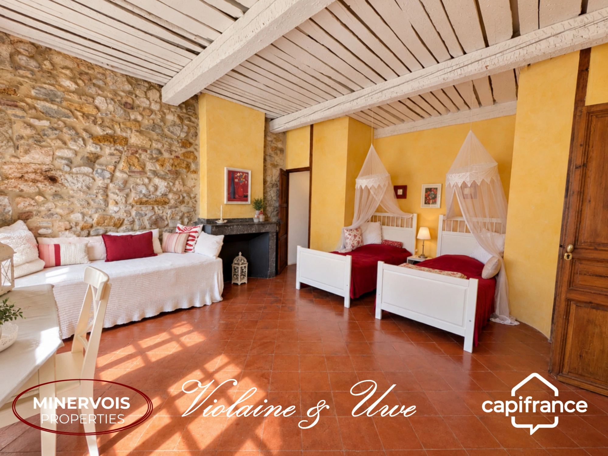
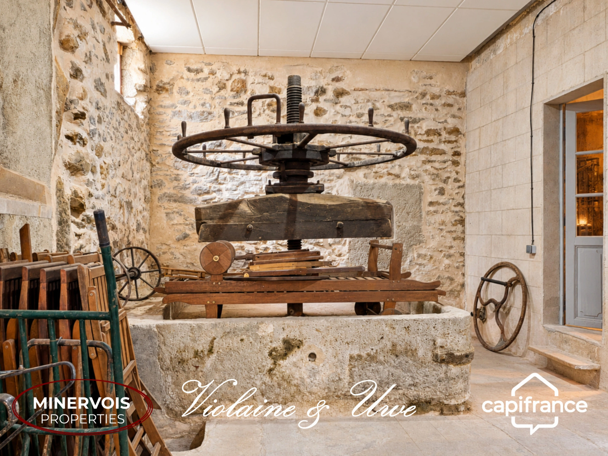
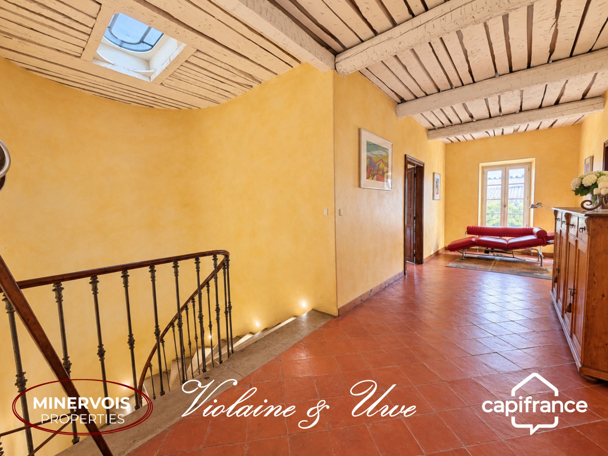
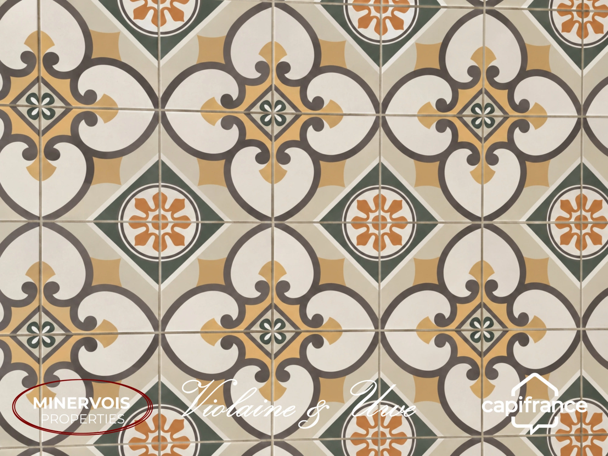
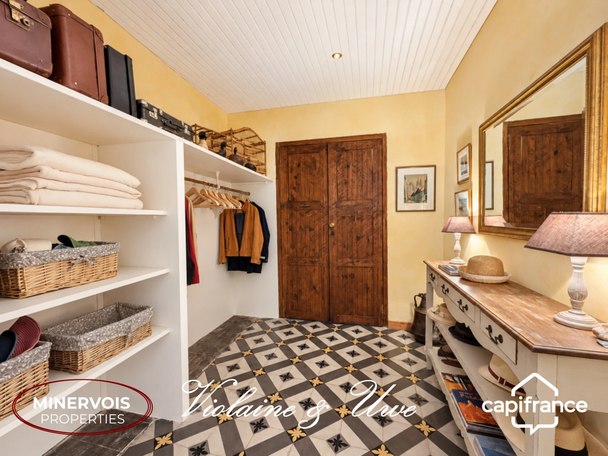
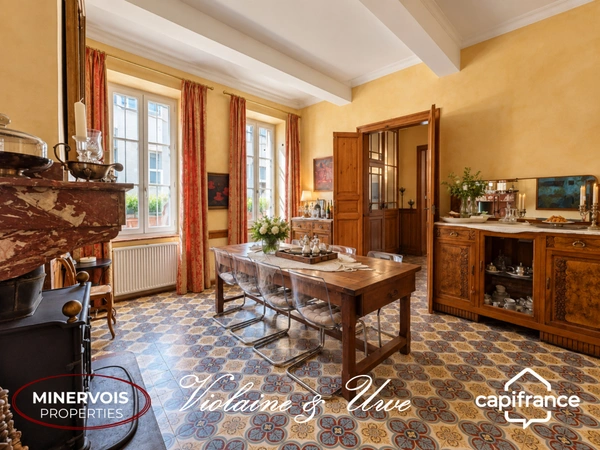
From the moment you enter, the property reveals its remarkable heritage: a monumental staircase with ornate ironwork, an overhead glass roof providing natural light, decorative period floors, terracotta tiles, wood panelling, mouldings, original fireplaces, antique doors and exposed stone walls.
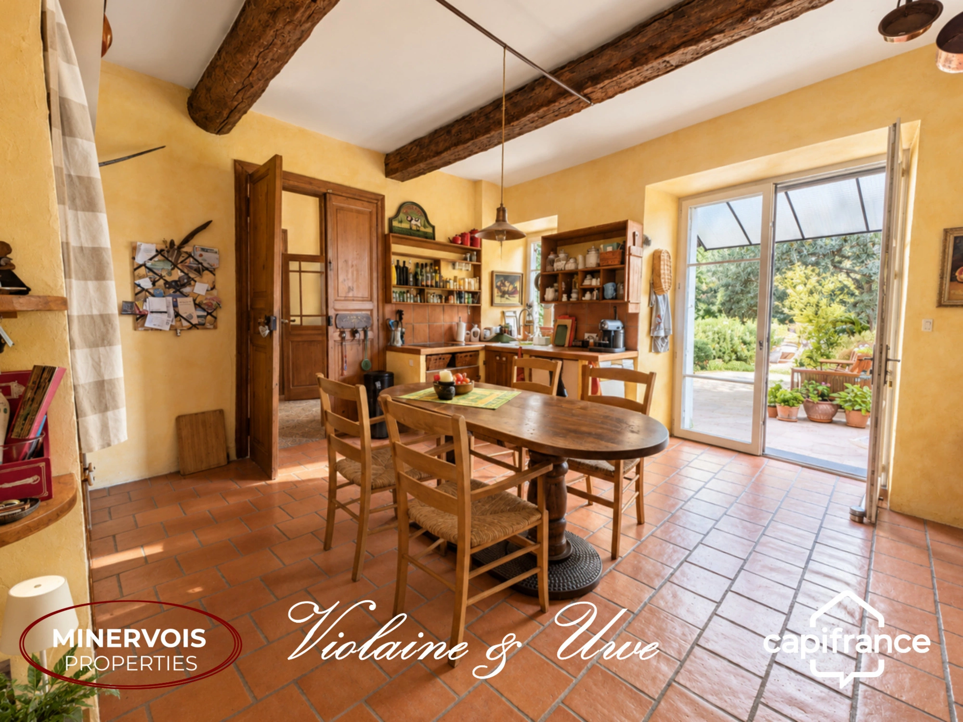
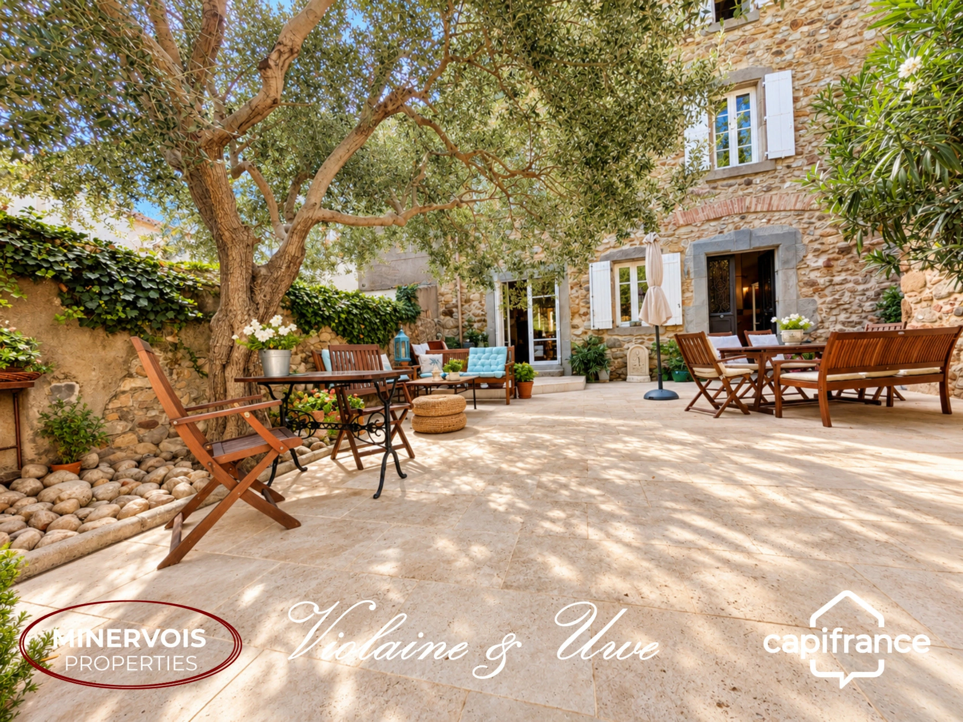
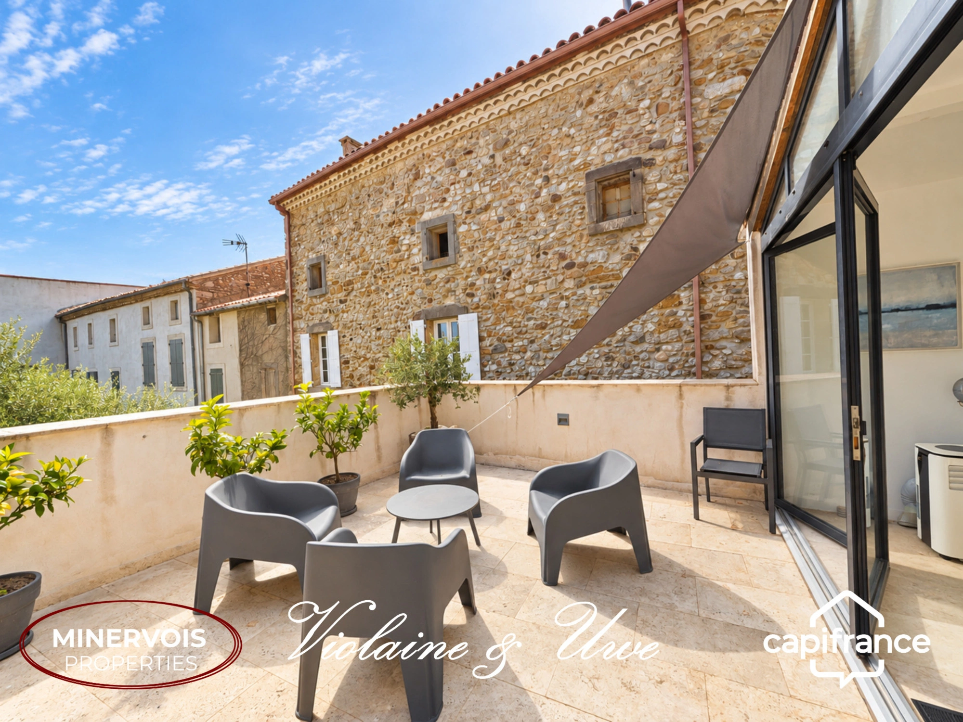
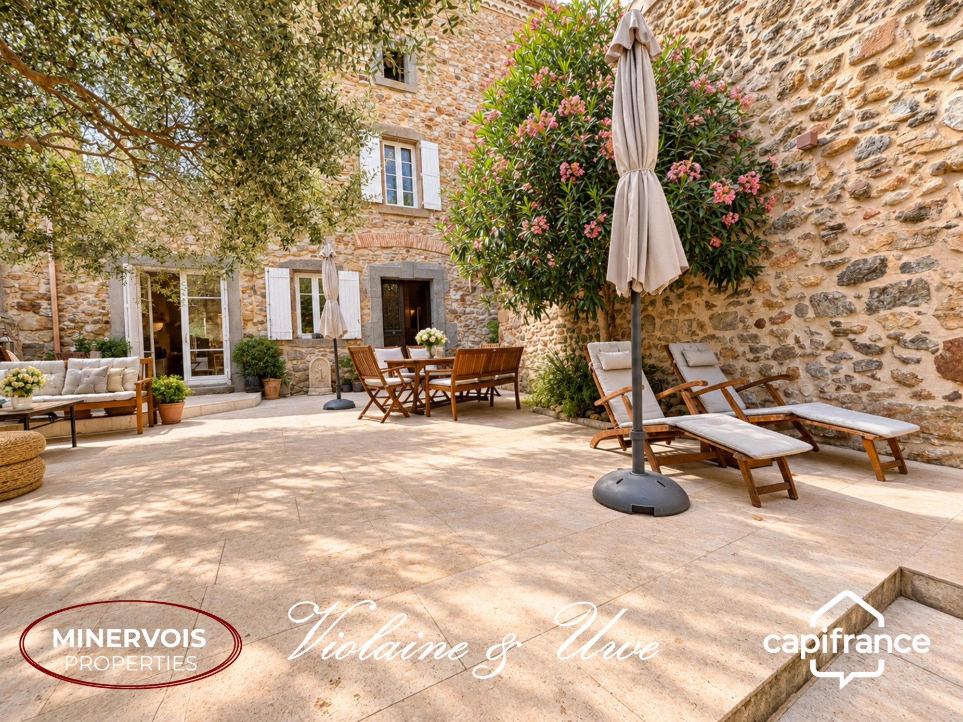
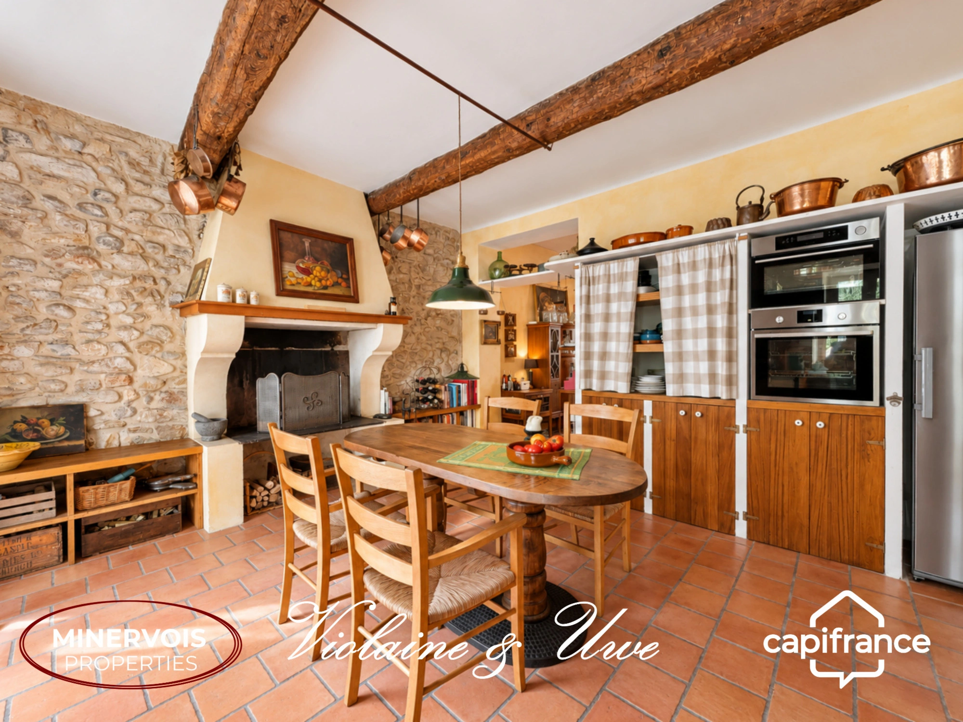
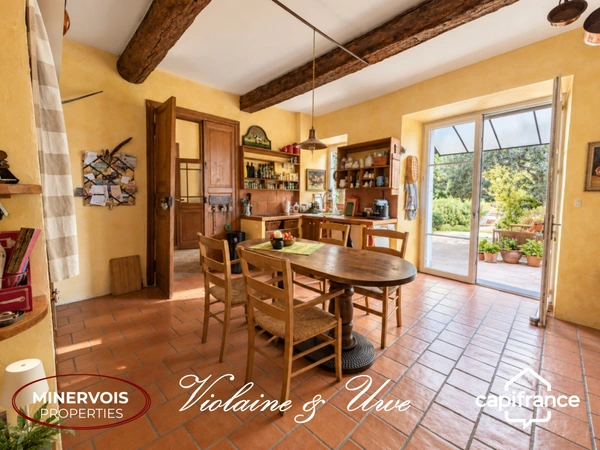
The ground floor comprises an impressive reception hall, a bright sitting room, an elegant dining room and a traditional 25 m² kitchen with exposed beams, a fireplace and direct access to the terrace and garden. A dressing room, WC and spacious utility/laundry room complete this level.
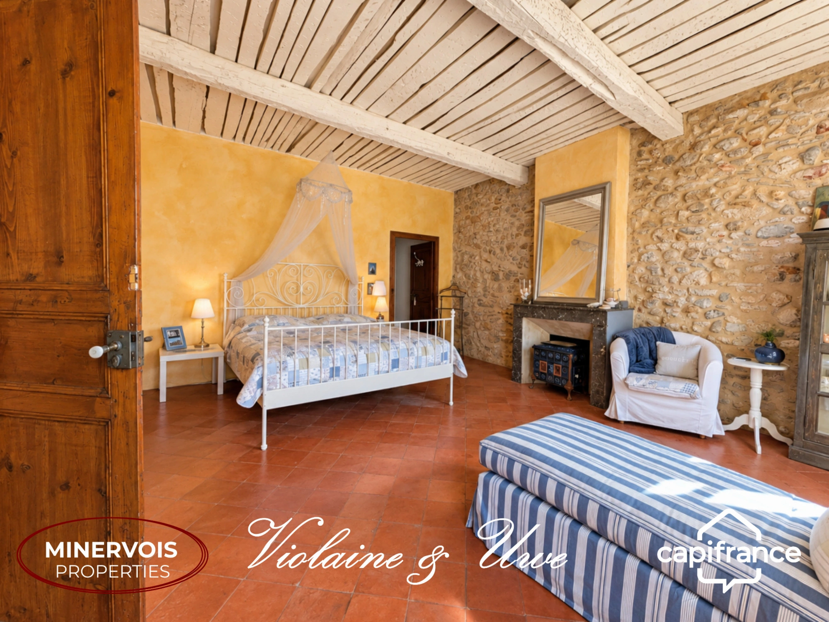
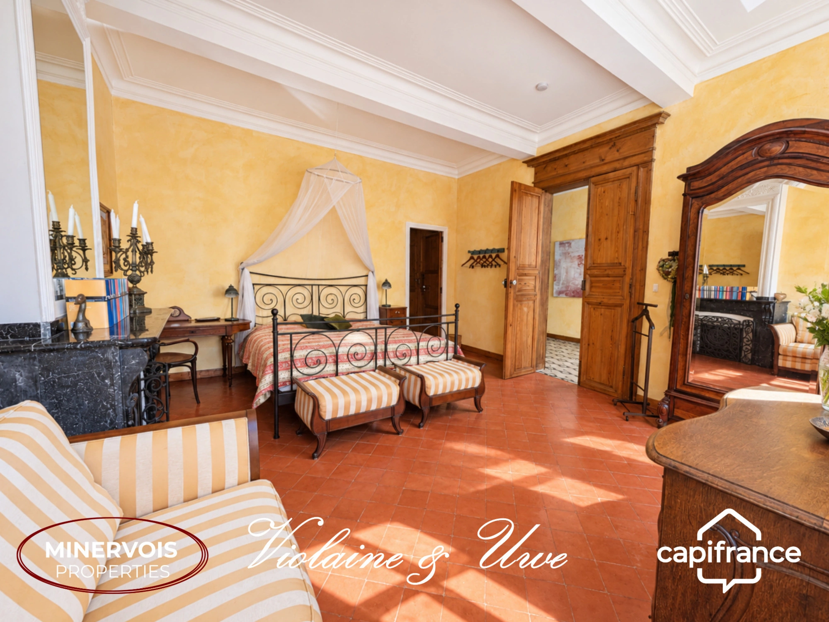
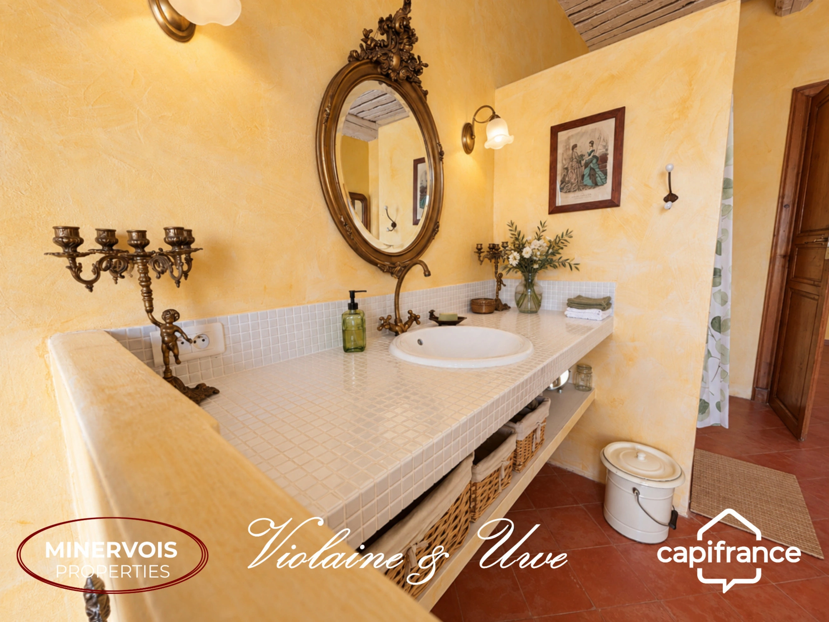
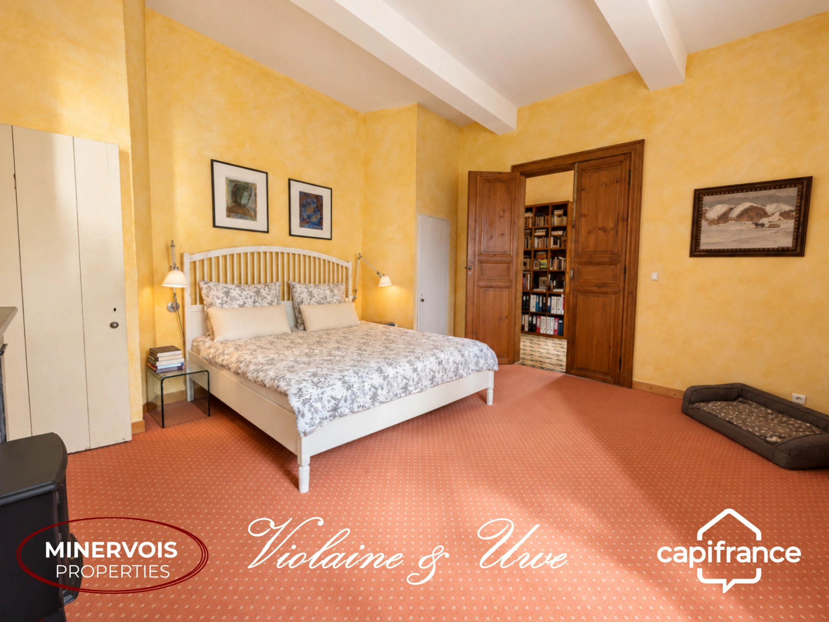
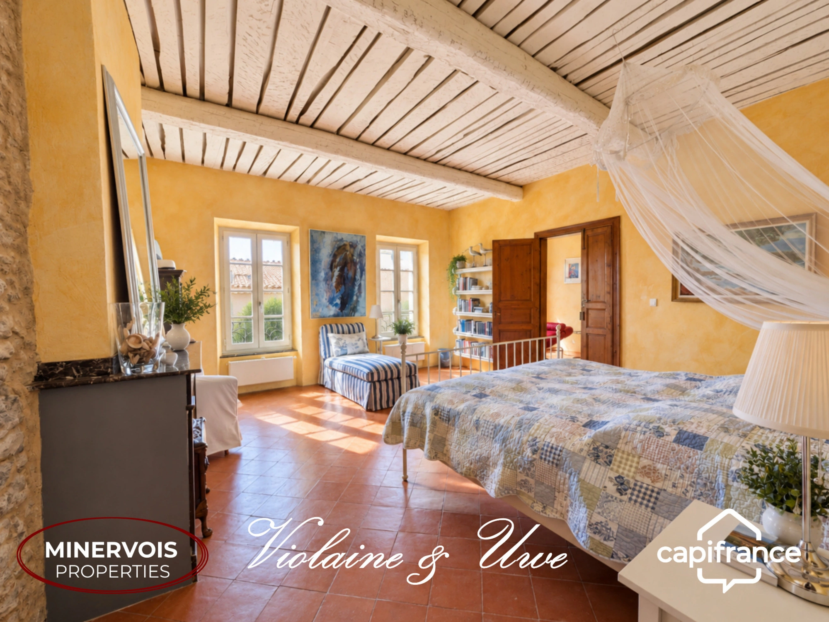
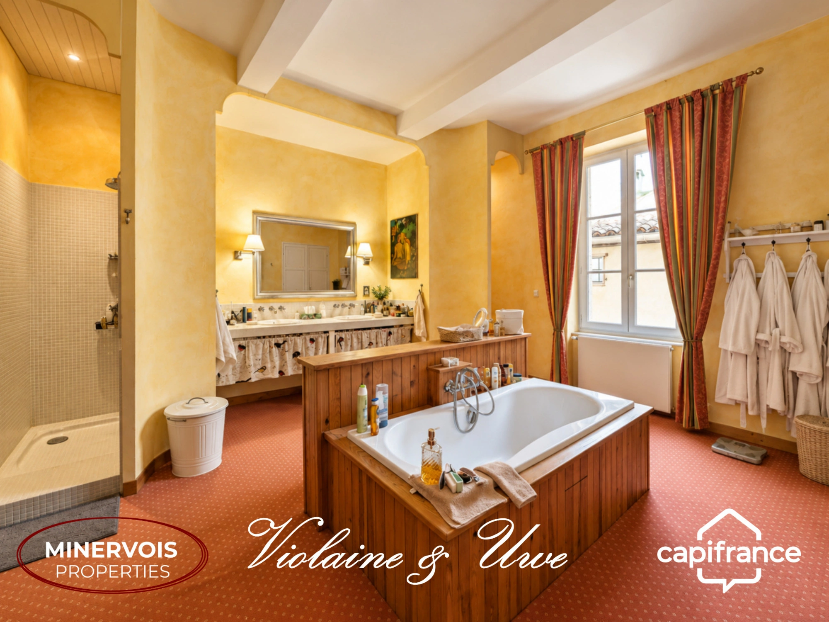
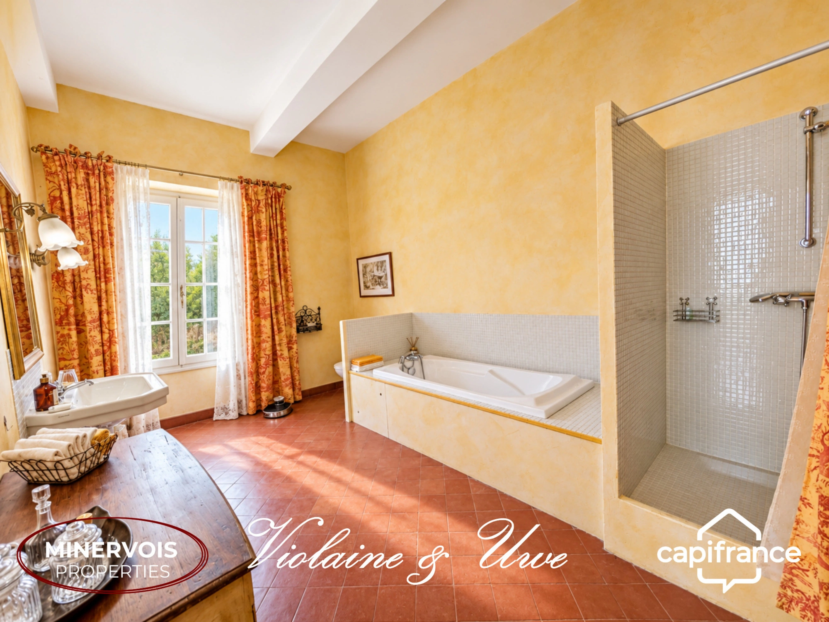
The upper floors provide five generously sized bedrooms, including a principal suite of approximately 58 m² with a private entrance, bedroom, dressing room and large bathroom. A second bathroom, an additional shower room, several dressing areas and spacious landings complete the sleeping accommodation.
The independent second building is a major asset and provides approximately 288 m² of interior space, including:
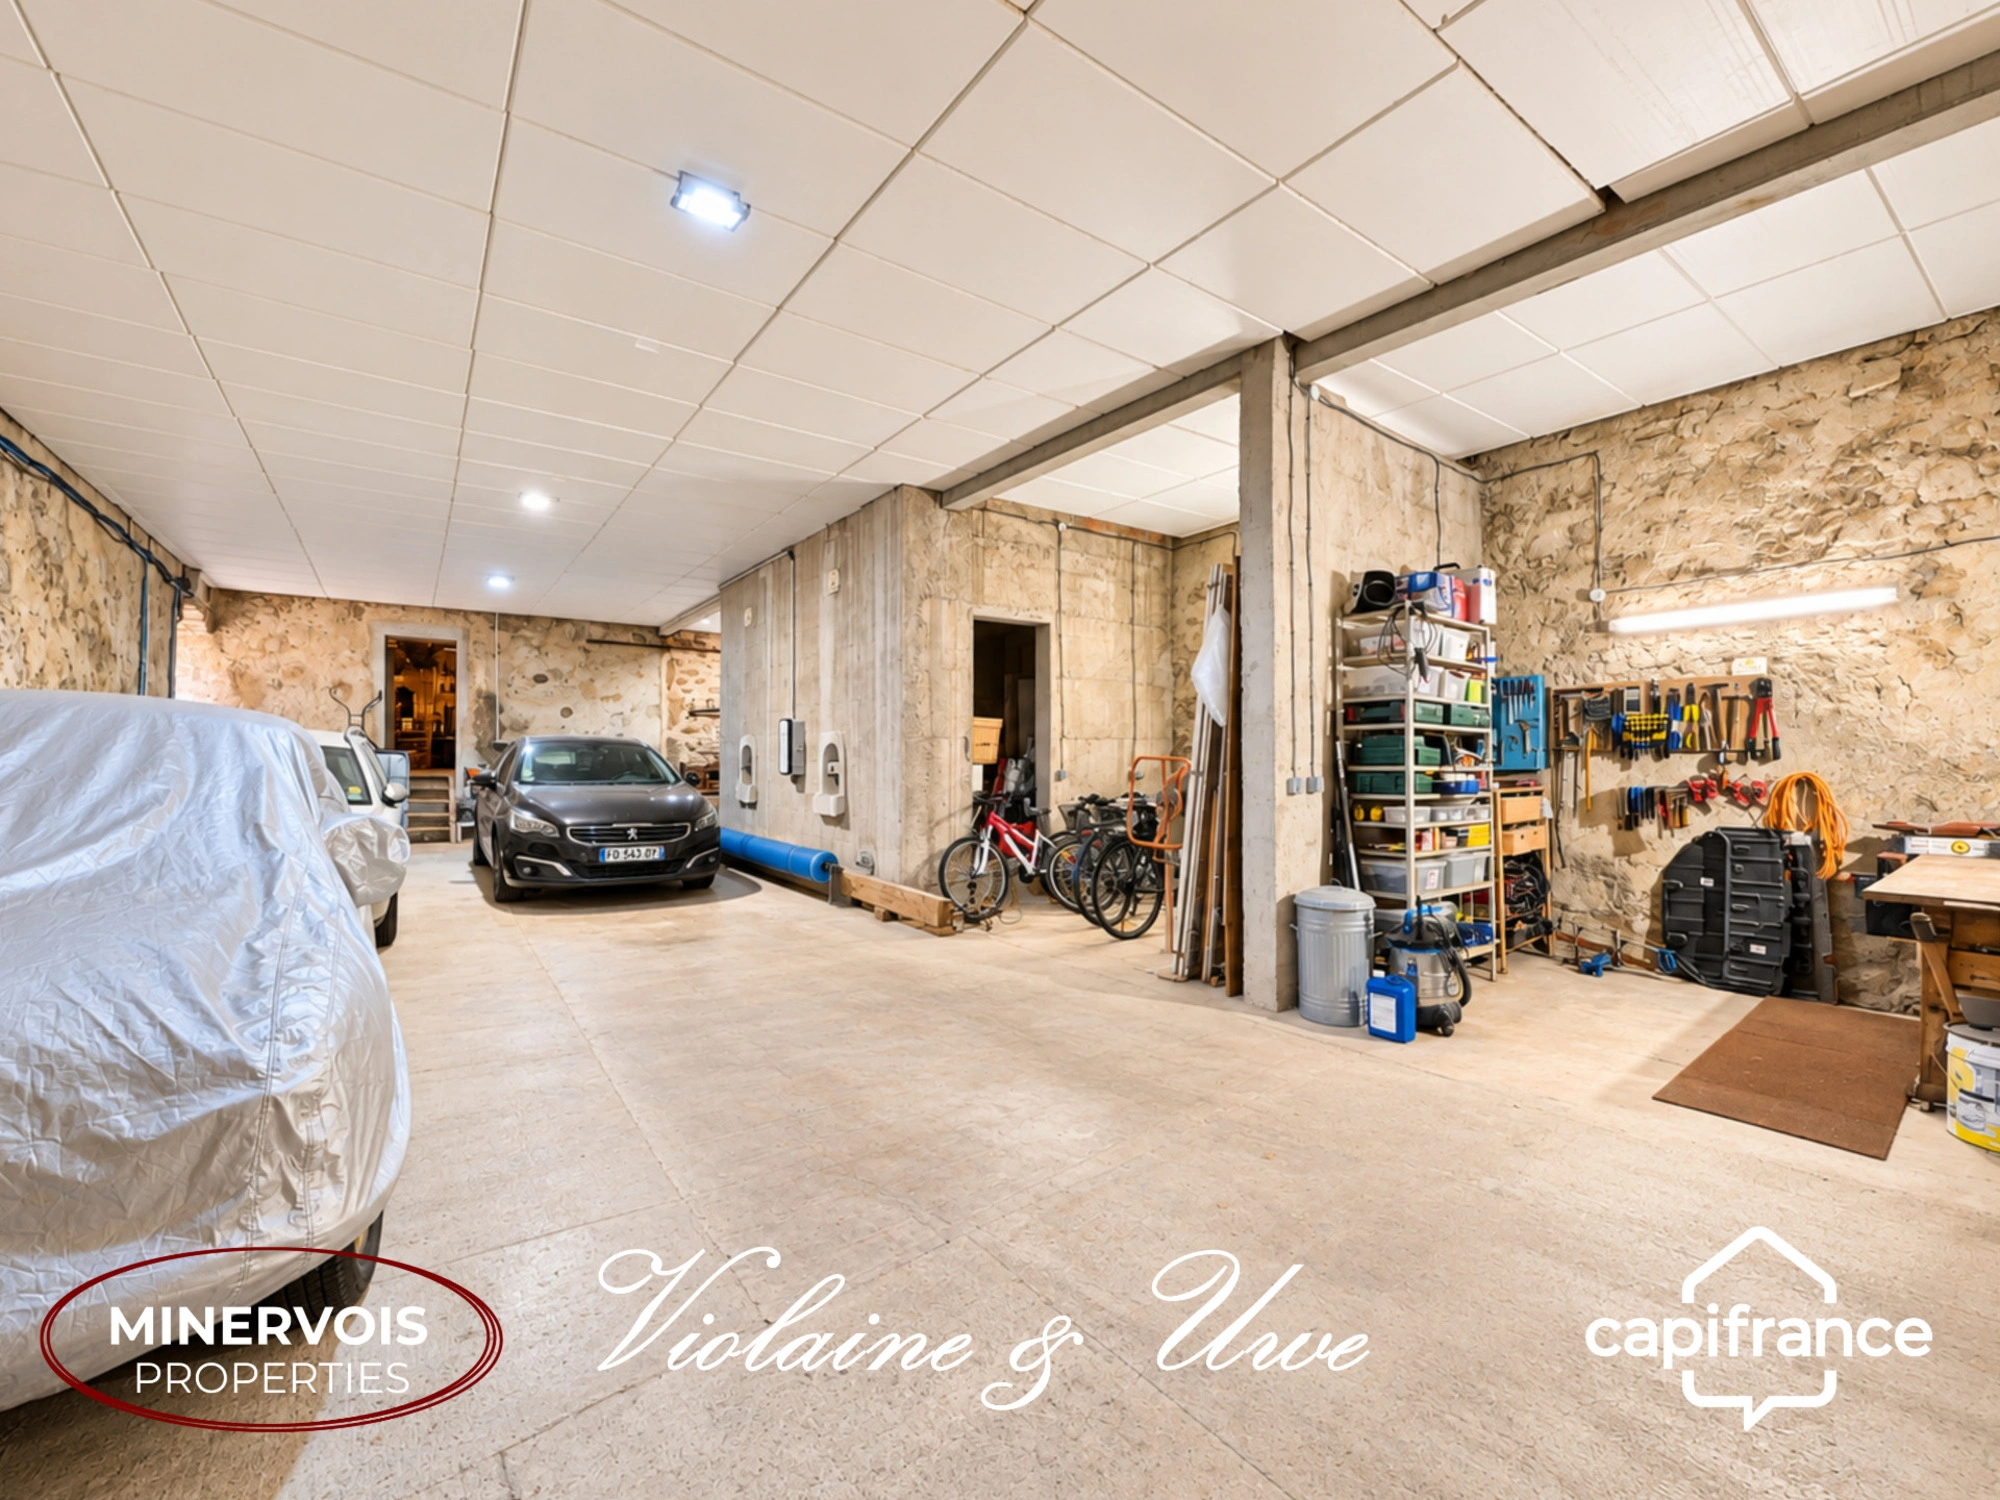
* a garage of around 130 m², ideal for parking, storage, a vehicle collection, workshop or professional activity;
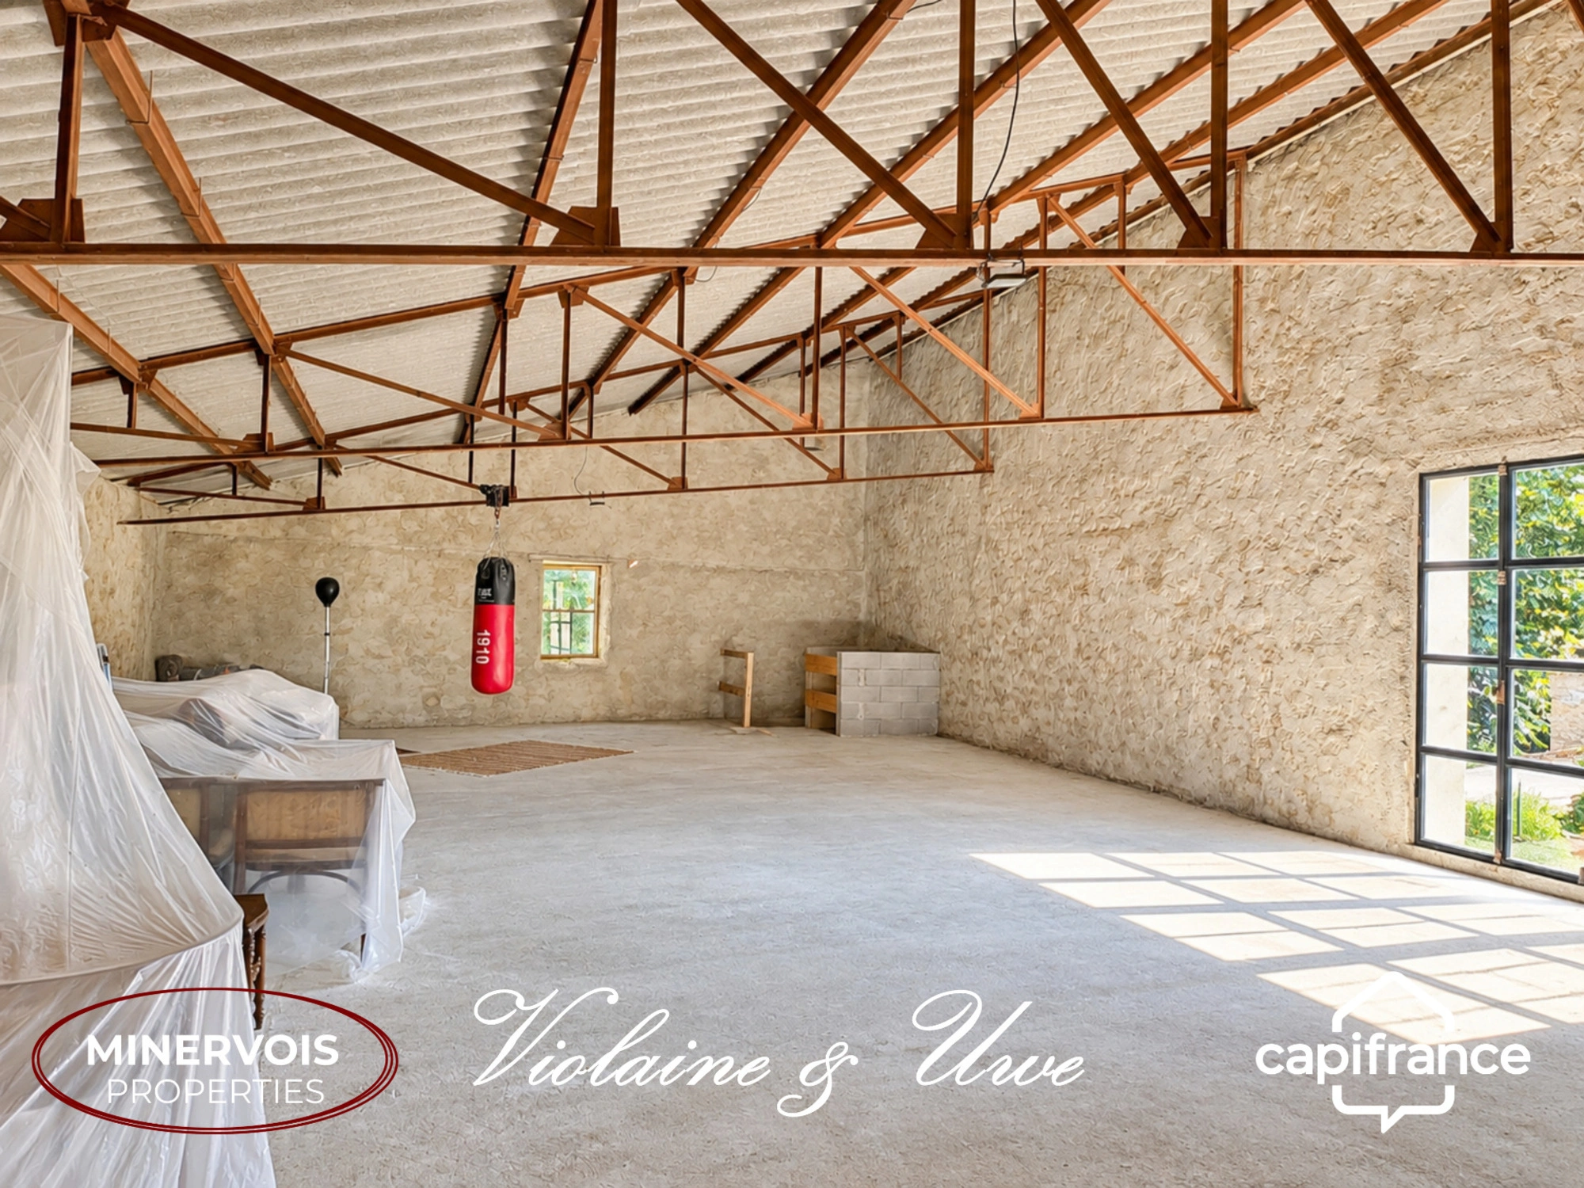
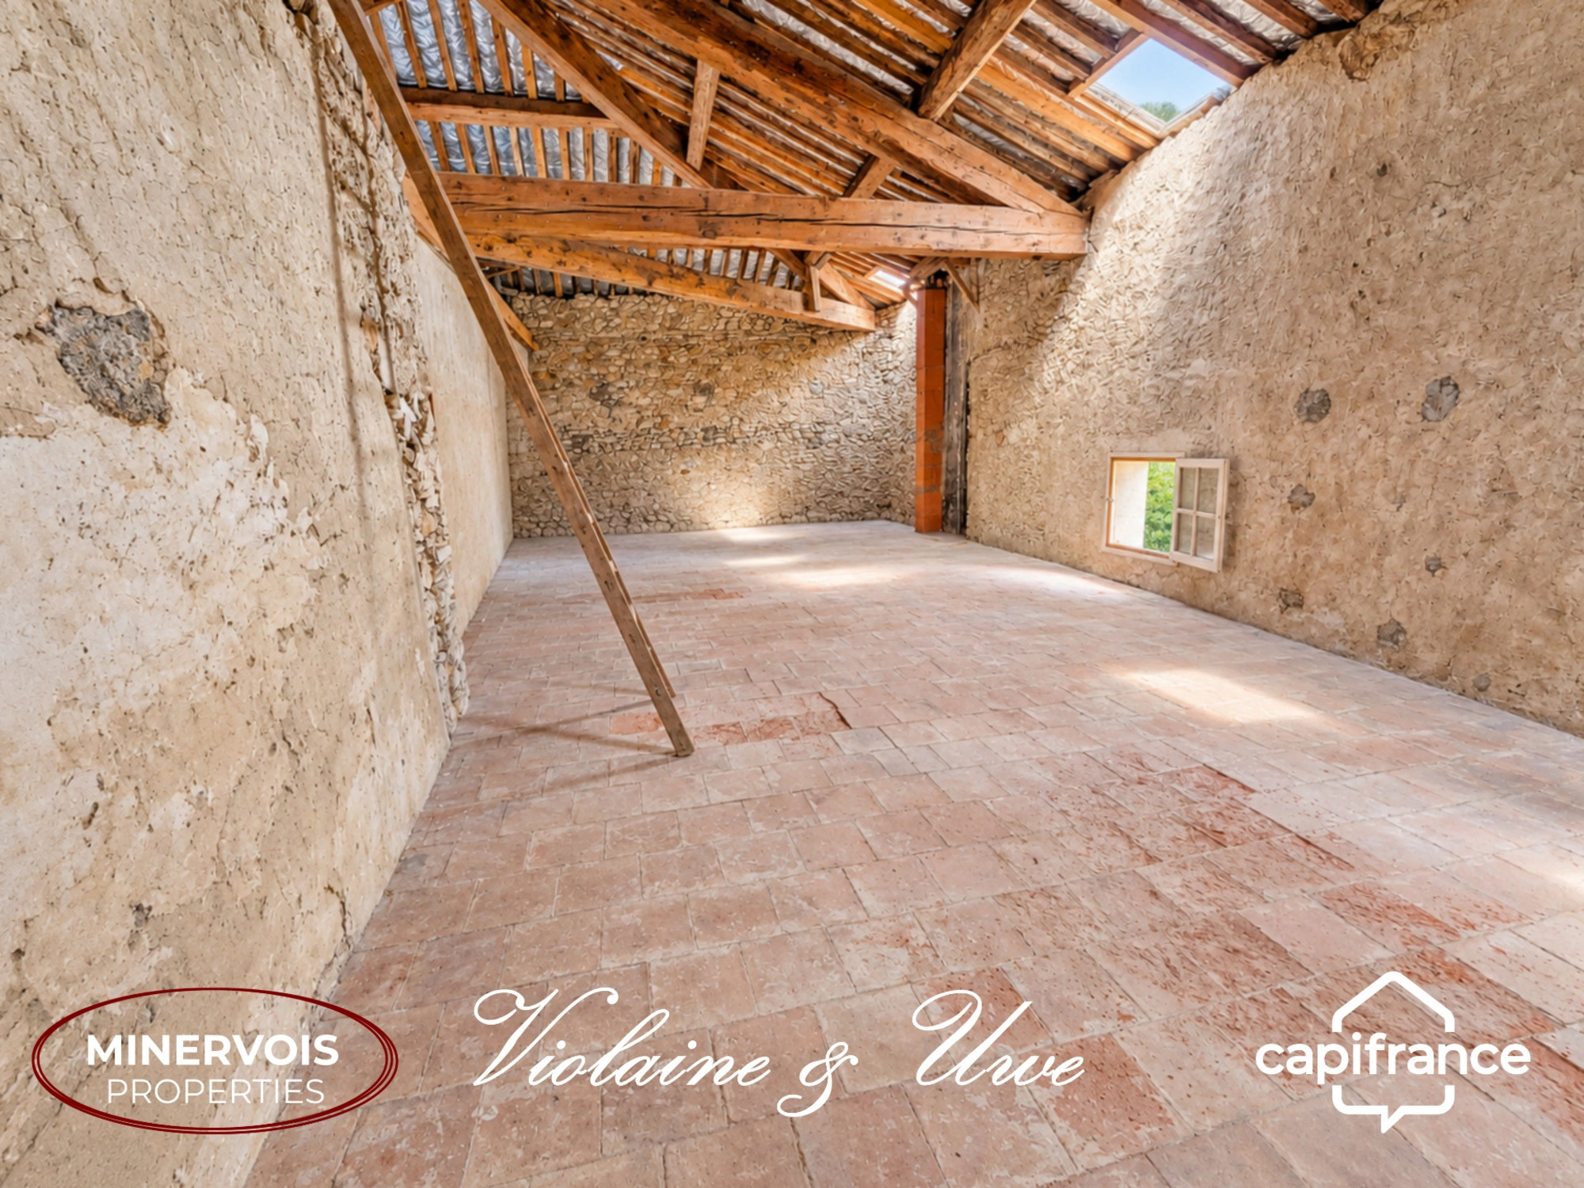
* an unfinished open-plan floor of approximately 135 m² offering considerable conversion potential;
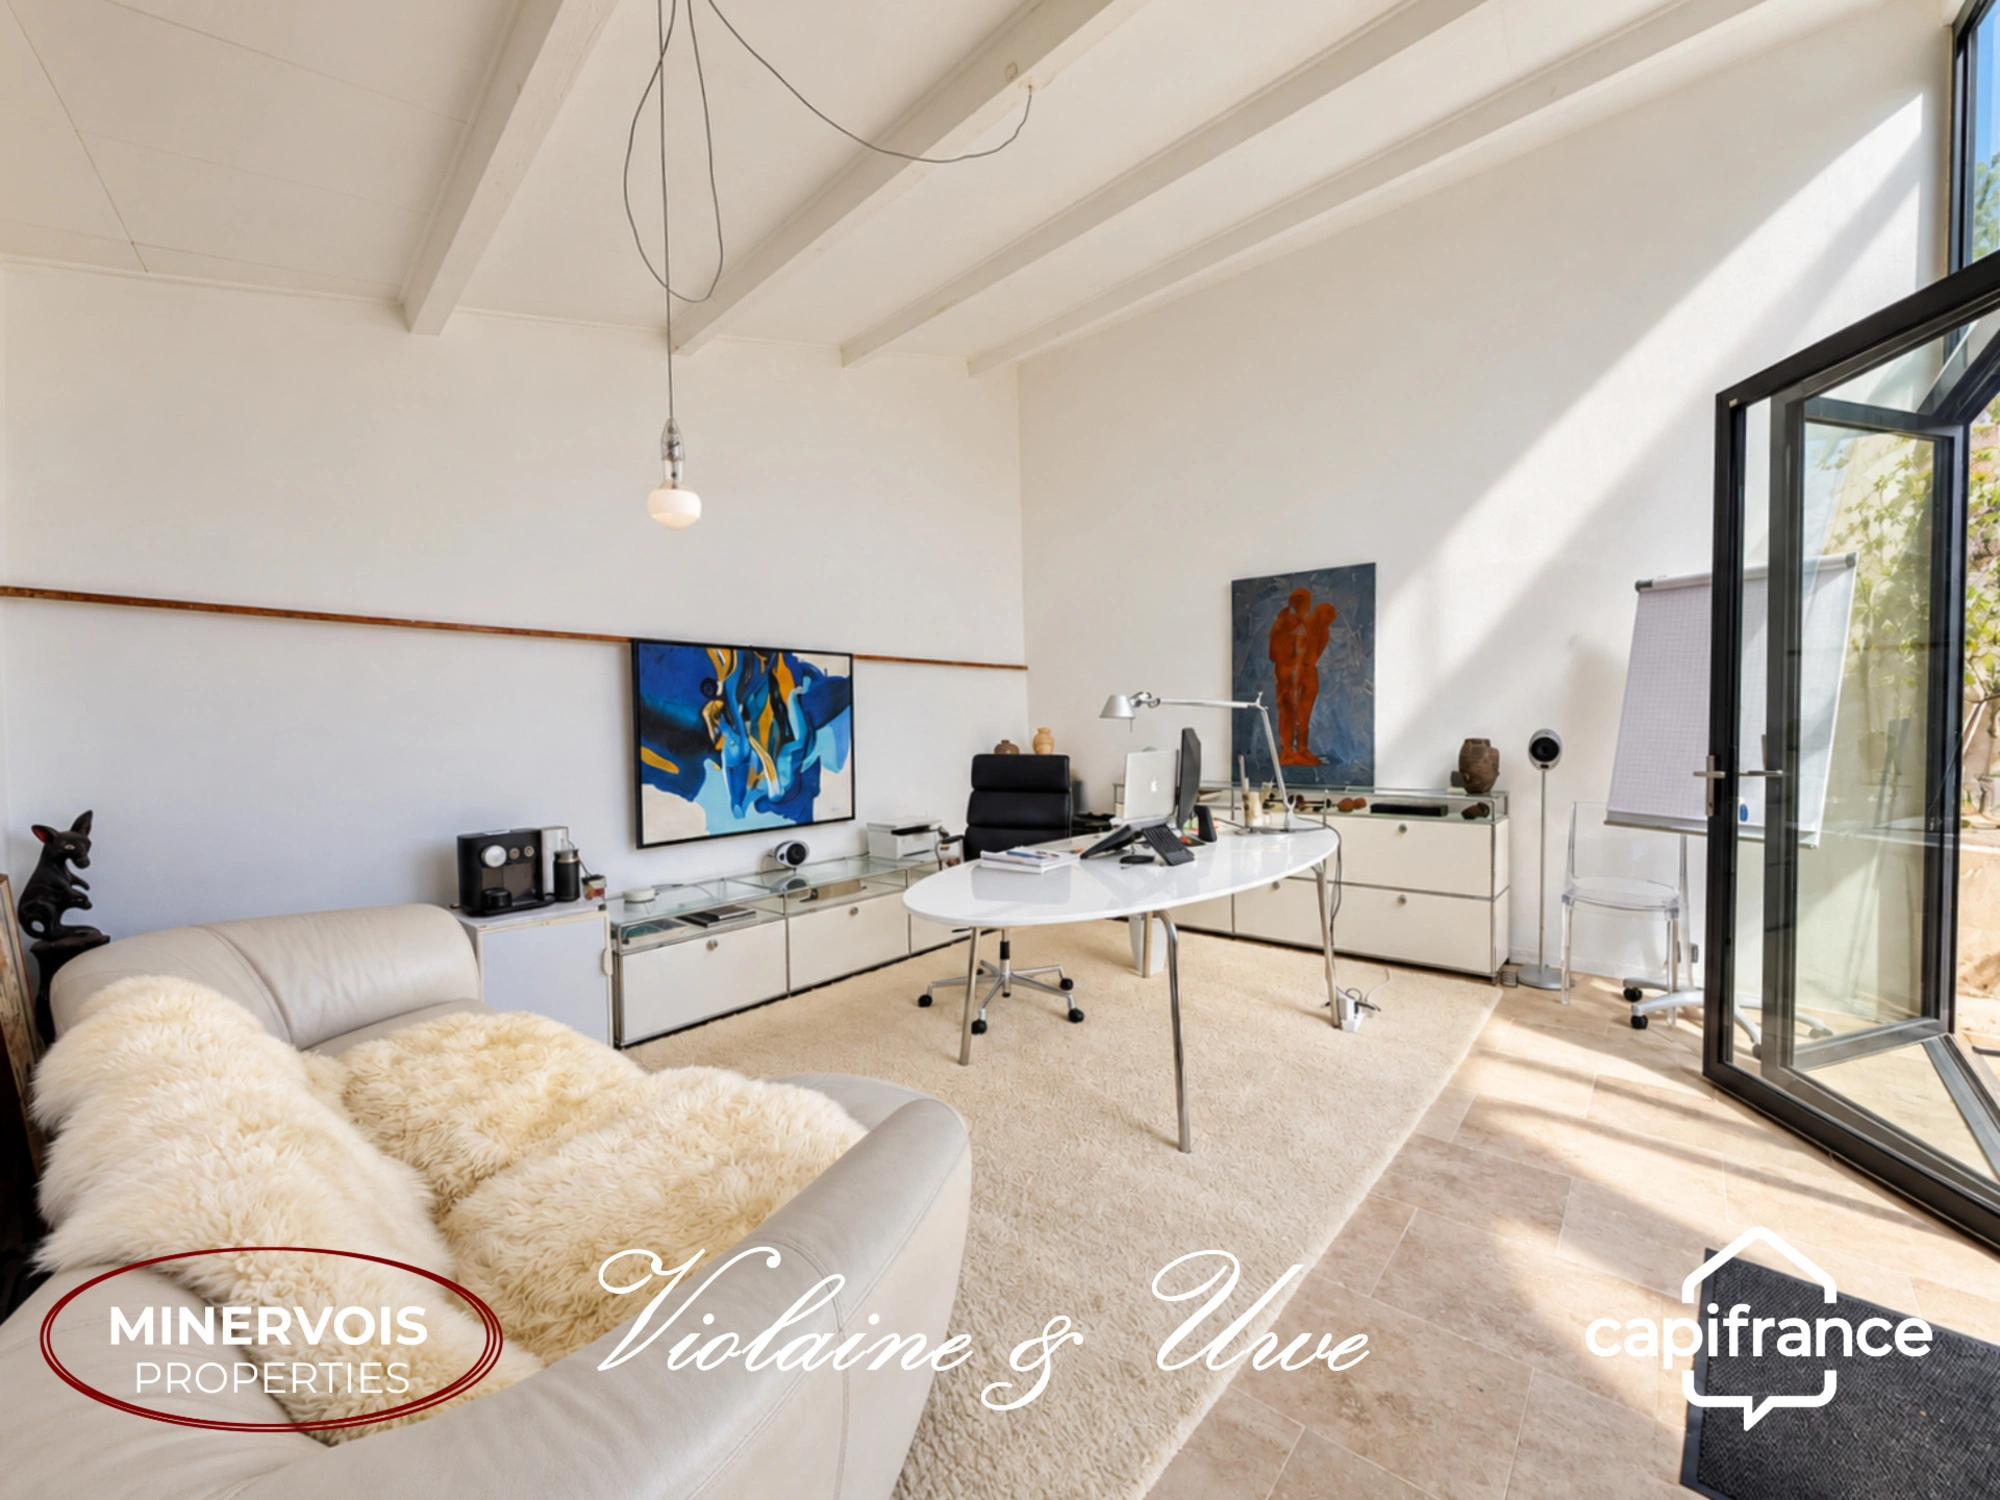
* a bright and independent office of around 23 m²;
* a private terrace of approximately 22 m².
Each building has its own water and electricity meters. The property is also equipped with a 5 kW solar panel system used for both self-consumption and the resale of surplus electricity.
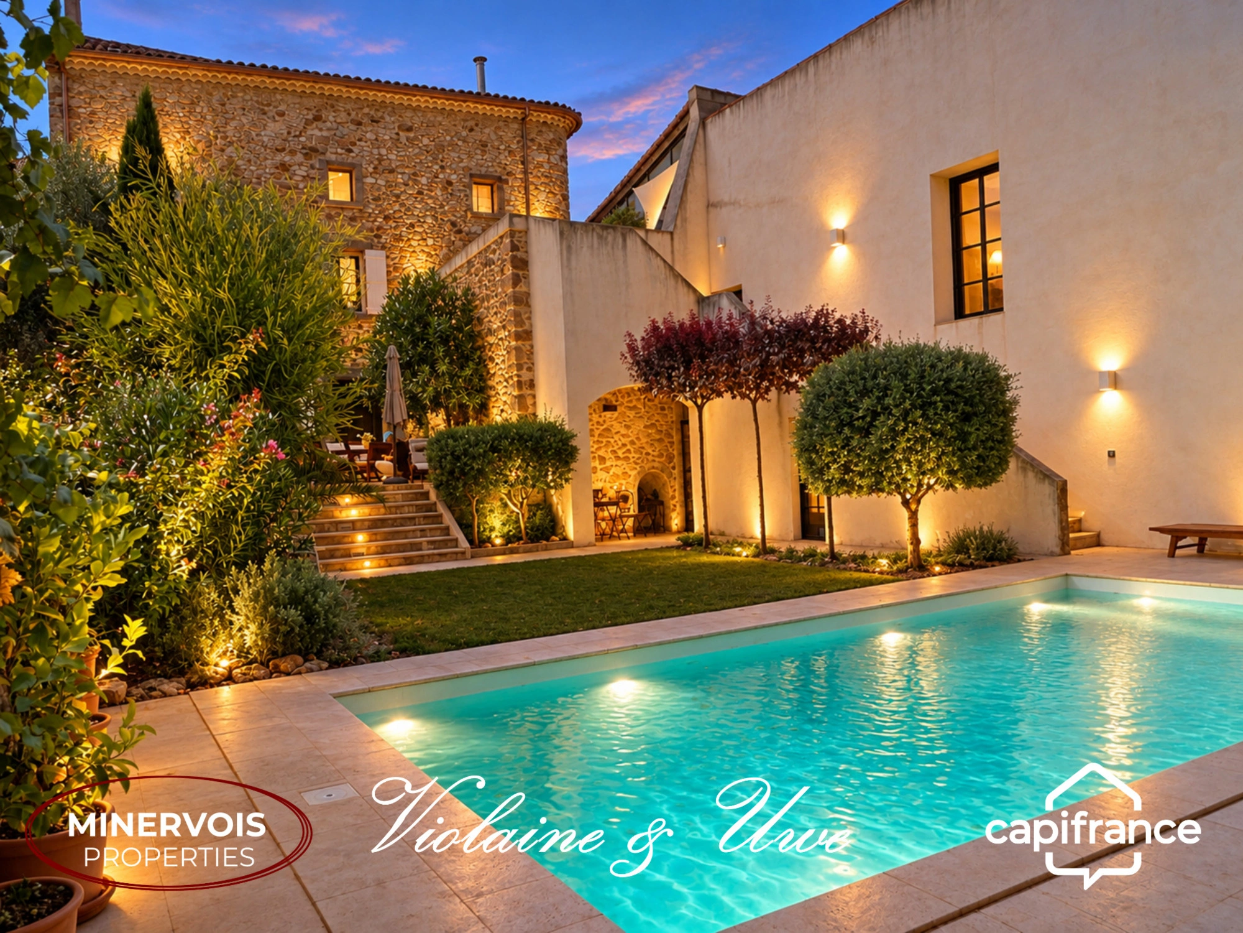
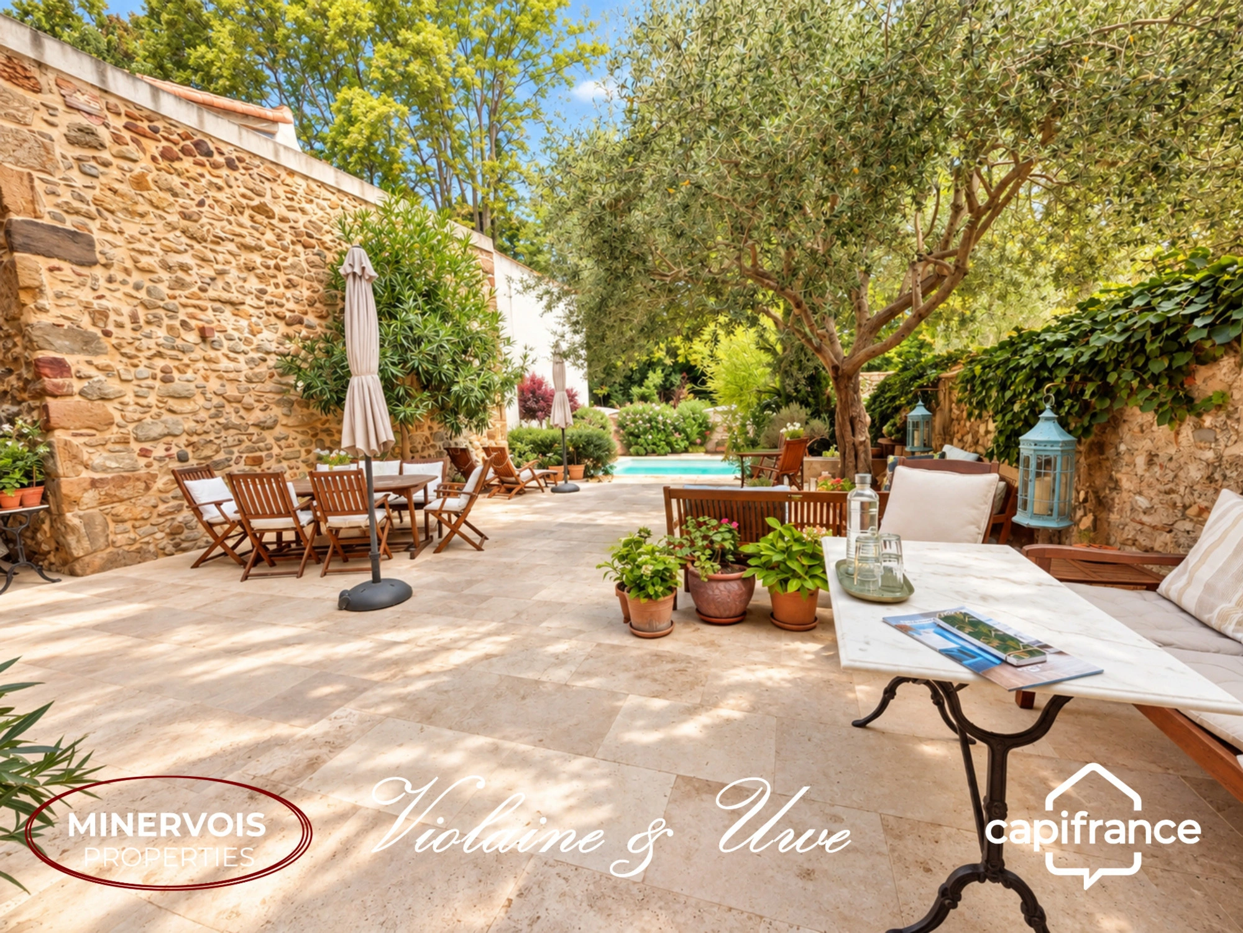
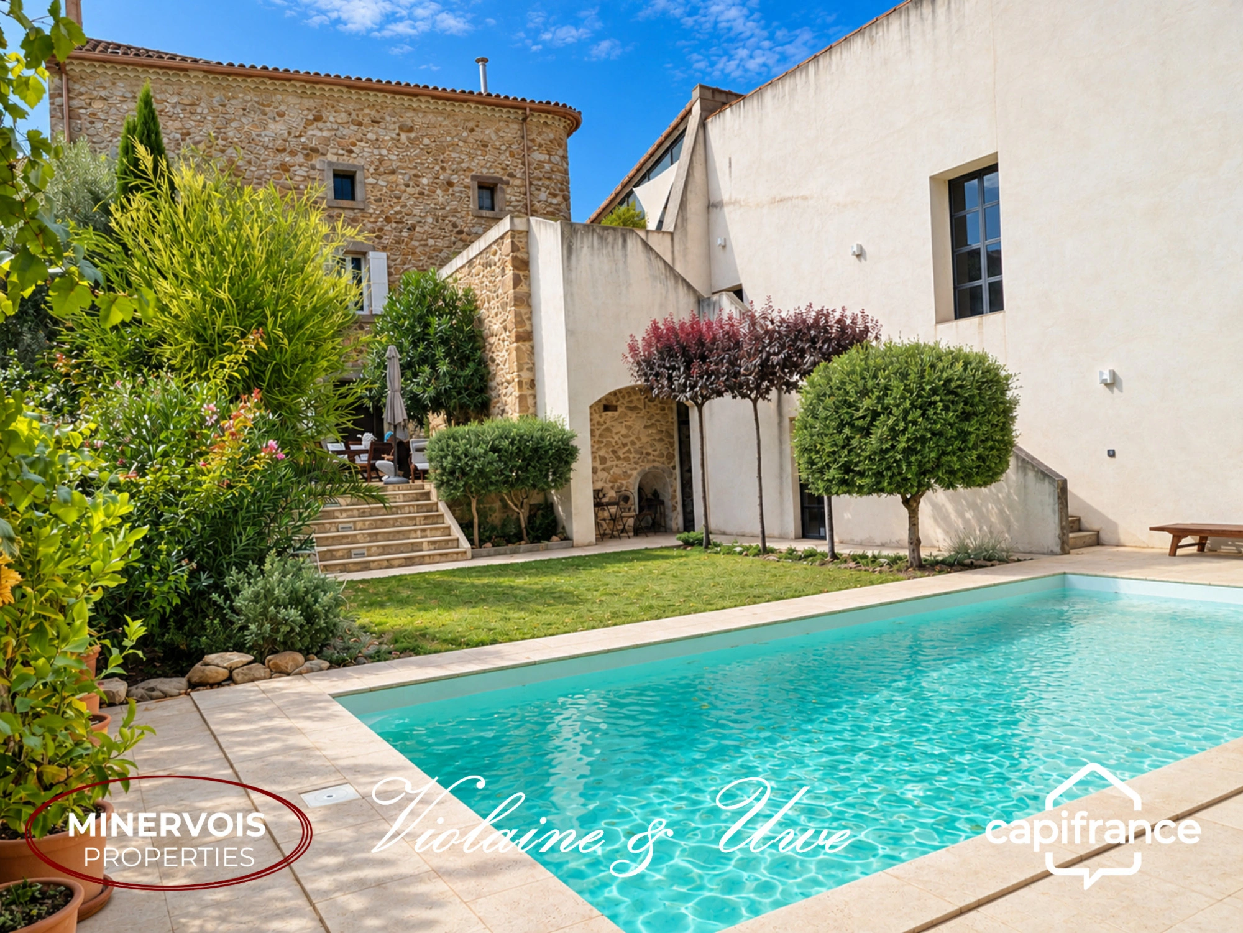
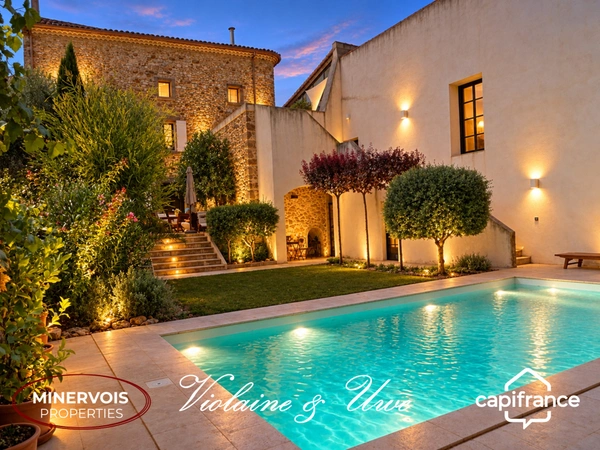
Outside, the property offers a landscaped garden of approximately 280 m² and a saltwater swimming pool of around 31 m², creating a private setting in the heart of the village.
This unique property for sale in the Aude is ideal for a large family, buyers looking for a prestigious period home in the South of France or anyone wishing to develop a hospitality or professional project. Its generous accommodation and extensive outbuildings make it particularly suitable for a bed and breakfast, guest house, holiday rental business, reception venue, offices, workshop or storage space.
Ideally located in the Minervois area of Occitanie:
* Lézignan-Corbières, shops and railway station: approximately 7 minutes;
* A61 motorway access: approximately 8 minutes;
* Lake Jouarres: approximately 20 minutes;
* Narbonne: approximately 20 to 25 minutes;
* Carcassonne: approximately 30 minutes;
* Gruissan and the Mediterranean beaches: approximately 35 minutes.
A rare, fully renovated Maison de Maître combining historic architecture, impressive volumes, extensive outbuildings, a landscaped garden, swimming pool and solar energy production.
Violaine Engels
Property Consultant – Capifrance
📞 +33 6 20 04 27 06
📞 +33 6 78 82 59 62
📧 [[email protected]](mailto:[email protected])
🌐 https://violaine-engels.capifrance.fr/fr
Les honoraires sont à la charge du vendeur.
Les informations sur les risques auxquels ce bien est exposé sont disponibles sur le site Géorisques : www. georisques. gouv. fr.
Réseau Immobilier CAPIFRANCE - Votre agent commercial (RSAC N°910 882 687 - Greffe de CARCASSONNE) Violaine ENGELS Entrepreneur Individuel 06 20 04 27 06 - Réf.969785
The main residence has been fully renovated with great care and respect for its original architecture and period features. The roof, electrical installation, plumbing and heating system have all been renovated. The windows have been replaced with wooden double-glazed units, carefully selected to preserve the architectural style and historic character of the building while providing greater comfort.
The house offers approximately 394 m² of space arranged over three floors, together with an additional area of around 61 m² offering further conversion potential.
From the moment you enter, the property reveals its remarkable heritage: a monumental staircase with ornate ironwork, an overhead glass roof providing natural light, decorative period floors, terracotta tiles, wood panelling, mouldings, original fireplaces, antique doors and exposed stone walls.
The ground floor comprises an impressive reception hall, a bright sitting room, an elegant dining room and a traditional 25 m² kitchen with exposed beams, a fireplace and direct access to the terrace and garden. A dressing room, WC and spacious utility/laundry room complete this level.
The upper floors provide five generously sized bedrooms, including a principal suite of approximately 58 m² with a private entrance, bedroom, dressing room and large bathroom. A second bathroom, an additional shower room, several dressing areas and spacious landings complete the sleeping accommodation.
The independent second building is a major asset and provides approximately 288 m² of interior space, including:
* a garage of around 130 m², ideal for parking, storage, a vehicle collection, workshop or professional activity;
* an unfinished open-plan floor of approximately 135 m² offering considerable conversion potential;
* a bright and independent office of around 23 m²;
* a private terrace of approximately 22 m².
Each building has its own water and electricity meters. The property is also equipped with a 5 kW solar panel system used for both self-consumption and the resale of surplus electricity.
Outside, the property offers a landscaped garden of approximately 280 m² and a saltwater swimming pool of around 31 m², creating a private setting in the heart of the village.
This unique property for sale in the Aude is ideal for a large family, buyers looking for a prestigious period home in the South of France or anyone wishing to develop a hospitality or professional project. Its generous accommodation and extensive outbuildings make it particularly suitable for a bed and breakfast, guest house, holiday rental business, reception venue, offices, workshop or storage space.
Ideally located in the Minervois area of Occitanie:
* Lézignan-Corbières, shops and railway station: approximately 7 minutes;
* A61 motorway access: approximately 8 minutes;
* Lake Jouarres: approximately 20 minutes;
* Narbonne: approximately 20 to 25 minutes;
* Carcassonne: approximately 30 minutes;
* Gruissan and the Mediterranean beaches: approximately 35 minutes.
A rare, fully renovated Maison de Maître combining historic architecture, impressive volumes, extensive outbuildings, a landscaped garden, swimming pool and solar energy production.
Violaine Engels
Property Consultant – Capifrance
📞 +33 6 20 04 27 06
📞 +33 6 78 82 59 62
📧 [[email protected]](mailto:[email protected])
🌐 https://violaine-engels.capifrance.fr/fr
Les honoraires sont à la charge du vendeur.
Les informations sur les risques auxquels ce bien est exposé sont disponibles sur le site Géorisques : www. georisques. gouv. fr.
Réseau Immobilier CAPIFRANCE - Votre agent commercial (RSAC N°910 882 687 - Greffe de CARCASSONNE) Violaine ENGELS Entrepreneur Individuel 06 20 04 27 06 - Réf.969785
Additional information :
Total price including fees 835 000 €Fees payable by the seller


Features of this property :
| 340 934 751 642 | |
| 5 | |
| 9 | |
| 430 m² | |
| 741 m² | |
| 3 | |
| 1840 |
| Fuel | |
| yes | |
| yes | |
| yes | |
| yes |
| 835 000 € | |
| 4 299 € |

The data collected from this form is necessary to enable us to respond to your request. It is collected and processed electronically by the data controller and may be passed on to our internal departments and to our partners involved in processing your request. You have the right to access, rectify and object to your data, which you can exercise by contacting us at [email protected].
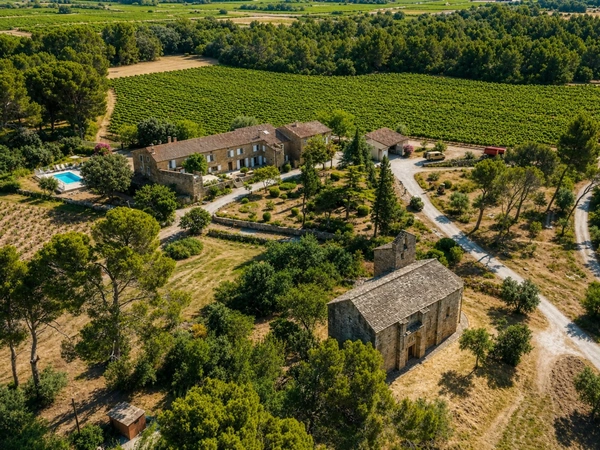
CESSERAS 34210
1 420 000€
- 6 br
- 446 m²
- 11 bedrooms
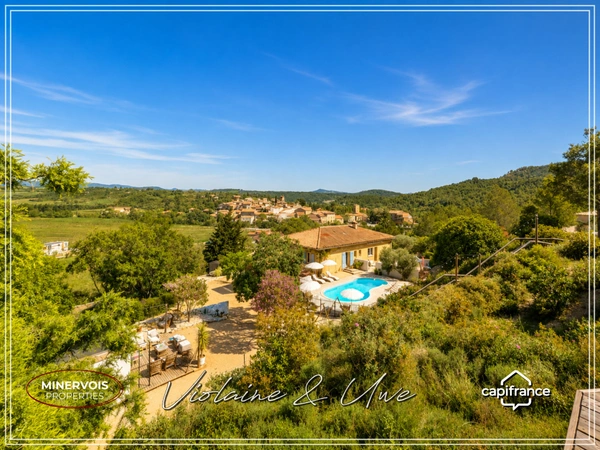
AGEL 34210
739 000€
- 5 br
- 275 m²
- 9 bedrooms
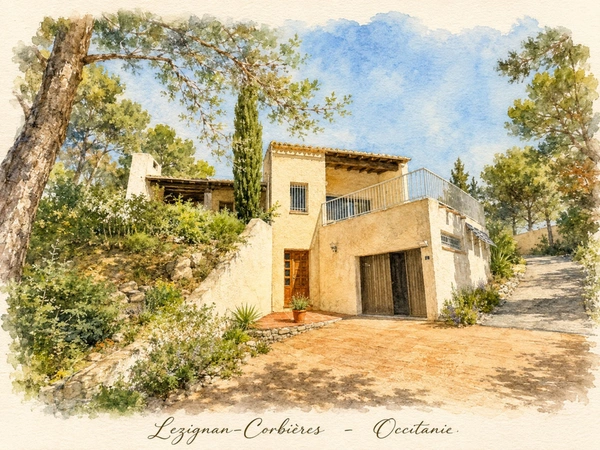
LEZIGNAN CORBIERES 11200
439 999€
- 2 br
- 146 m²
- 4 bedrooms
Exclusive
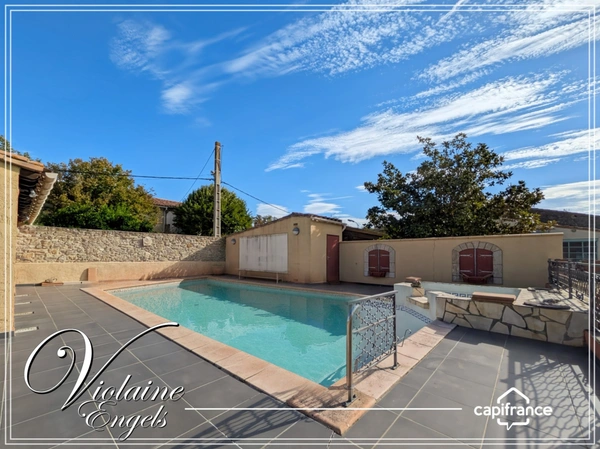
PEPIEUX 11700
430 000€
- 3 br
- 217 m²
- 4 bedrooms
Exclusive
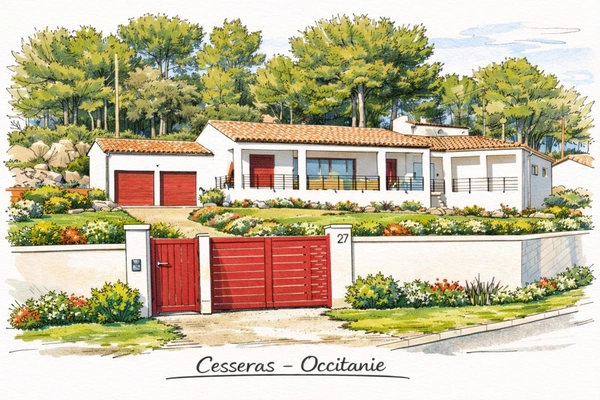
CESSERAS 34210
421 000€
- 2 br
- 159 m²
- 5 bedrooms
Under preliminary sale agreement
Exclusive
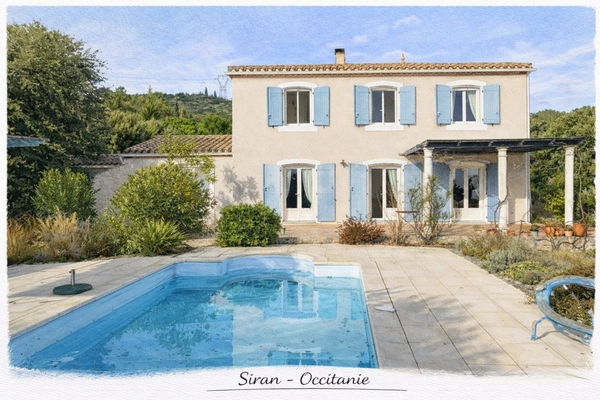
SIRAN 34210
- 3 br
- 150 m²
Achat
Time-Share: What You Need to Know Before Investing in France
Time-share, or timeshare, has attracted private individuals in France for decades who are looking fo...

Capifrance
22/09/2026 .7 min read
Vendre
Property Sale and Divorce: How Is the Property Divided?
Divorce almost always raises one central question: what happens to the couple's home? Between an ami...
Capifrance
21/09/2026 .7 min read
Conseils
Radon Assessment: What Sellers Need to Know
Radon is a naturally occurring radioactive gas, invisible and odorless, which can seep into homes lo...
Capifrance
20/09/2026 .6 min read

Conseils
Surety or Mortgage: Which Security Should You Choose for Your Home Loan in France?
In France ,no bank grants a home loan without a security that protects it in the event of non-paymen...
Capifrance
19/09/2026 .5 min read
Achat
Buying a Timber Frame House in France : Advantages and Points to Watch
Timber frame houses are increasingly appealing to buyers in France thanks to their thermal performan...
Capifrance
18/09/2026 .6 min read

Festirail Olonzac 2024 : Rendez-vous le 1er décembre !
Ne manquez pas la 4ᵉ édition du Festirail d'Olonzac, le dimanche 1ᵉʳ décembre 2024, au gymnase munic...

Violaine ENGELS
19/11/2024

Presented by
Violaine
Presented by
Violaine